
STILL HOUSE
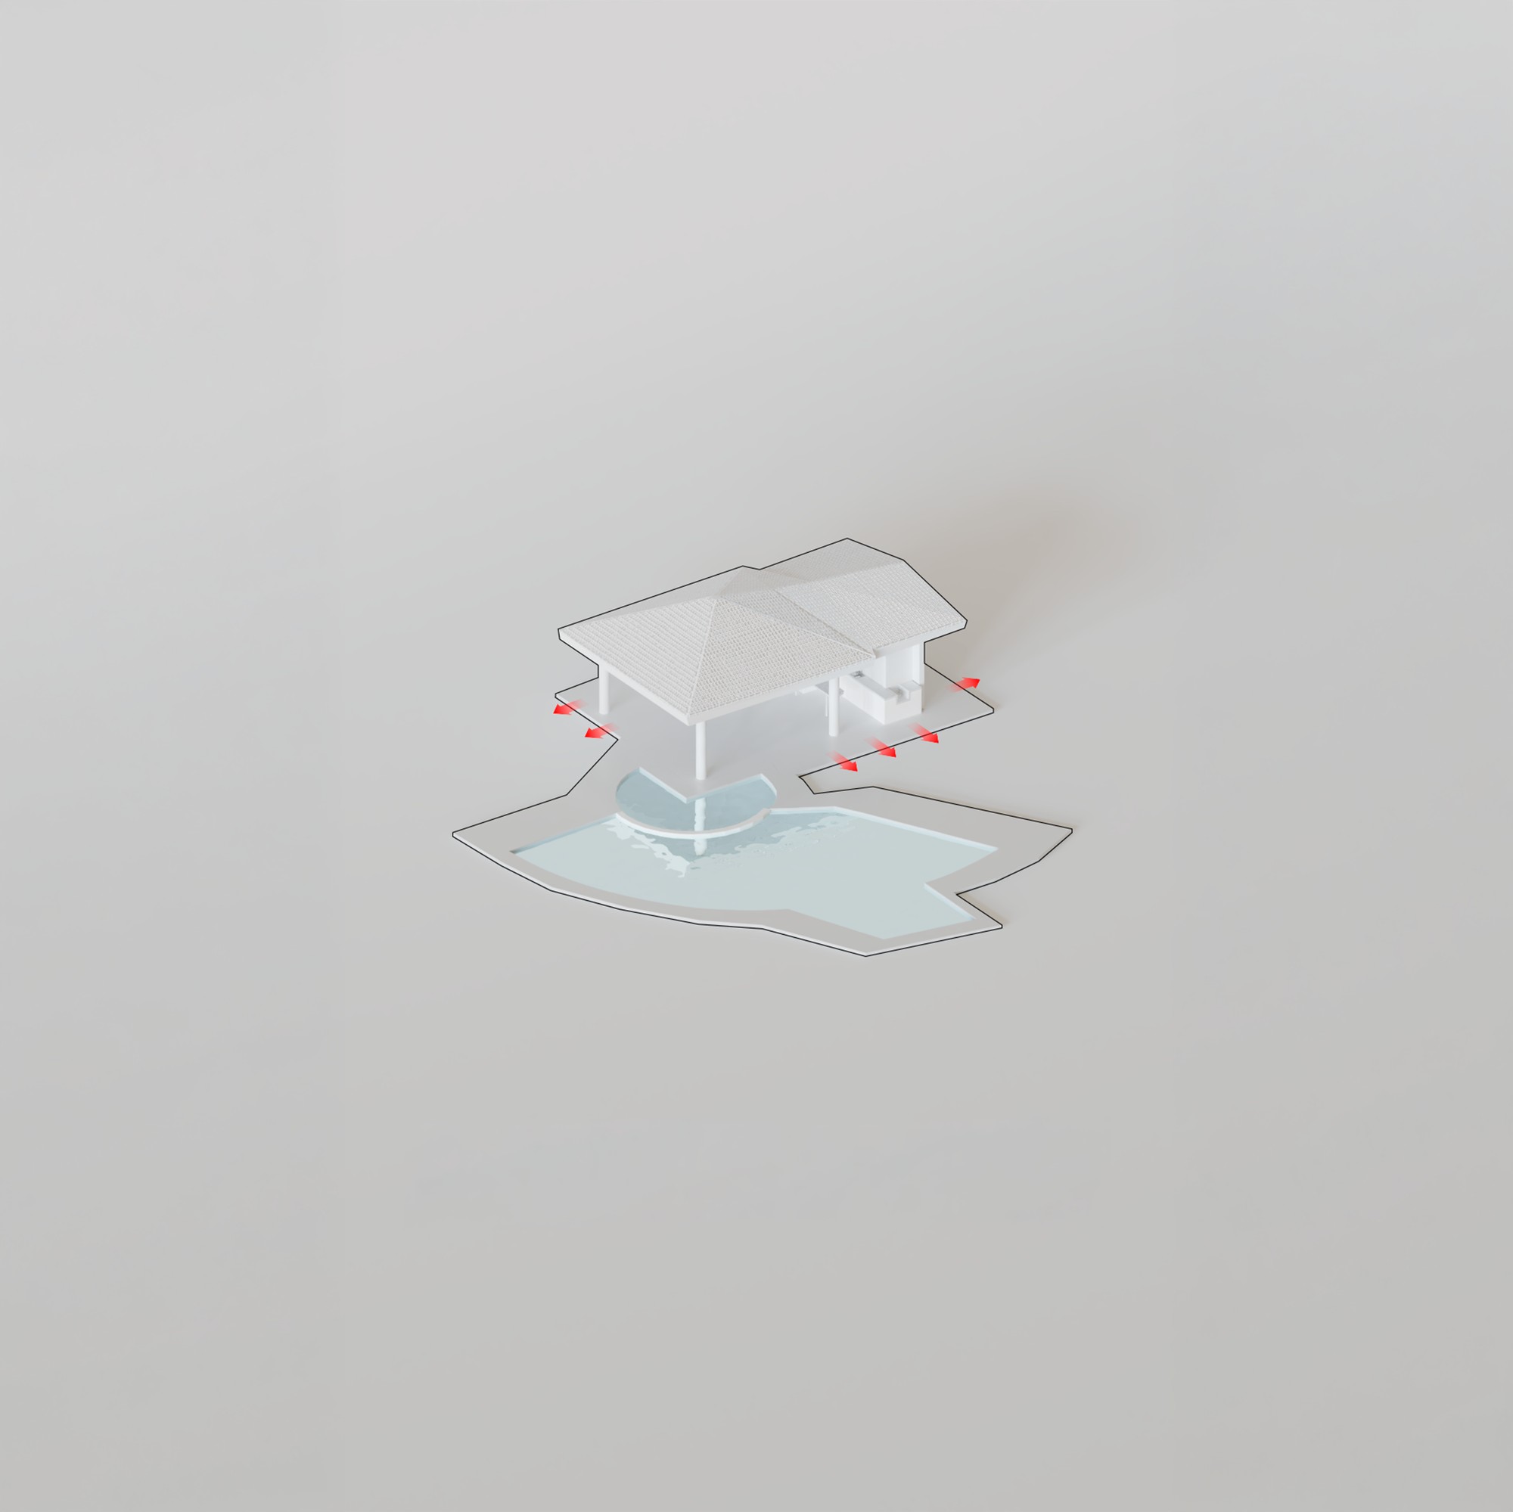
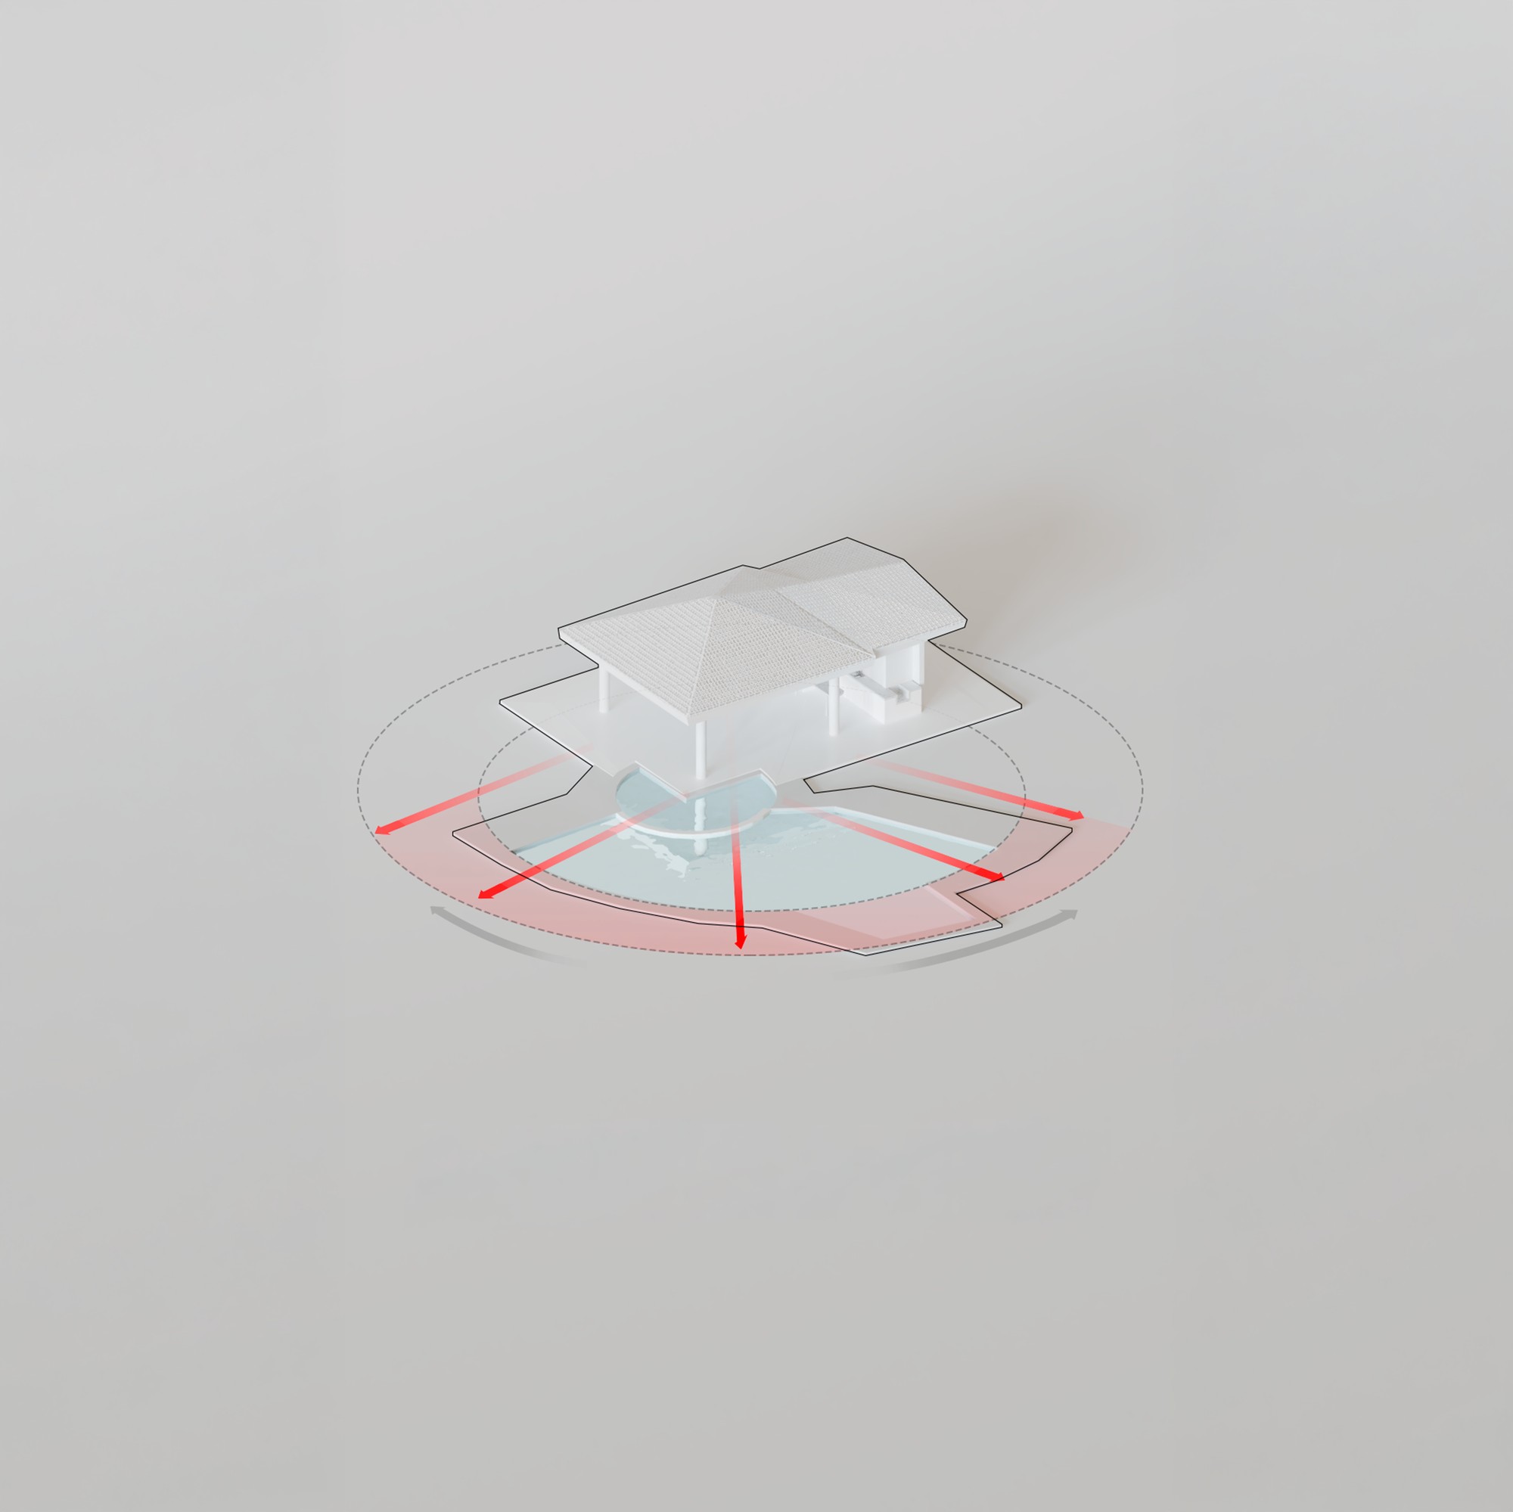
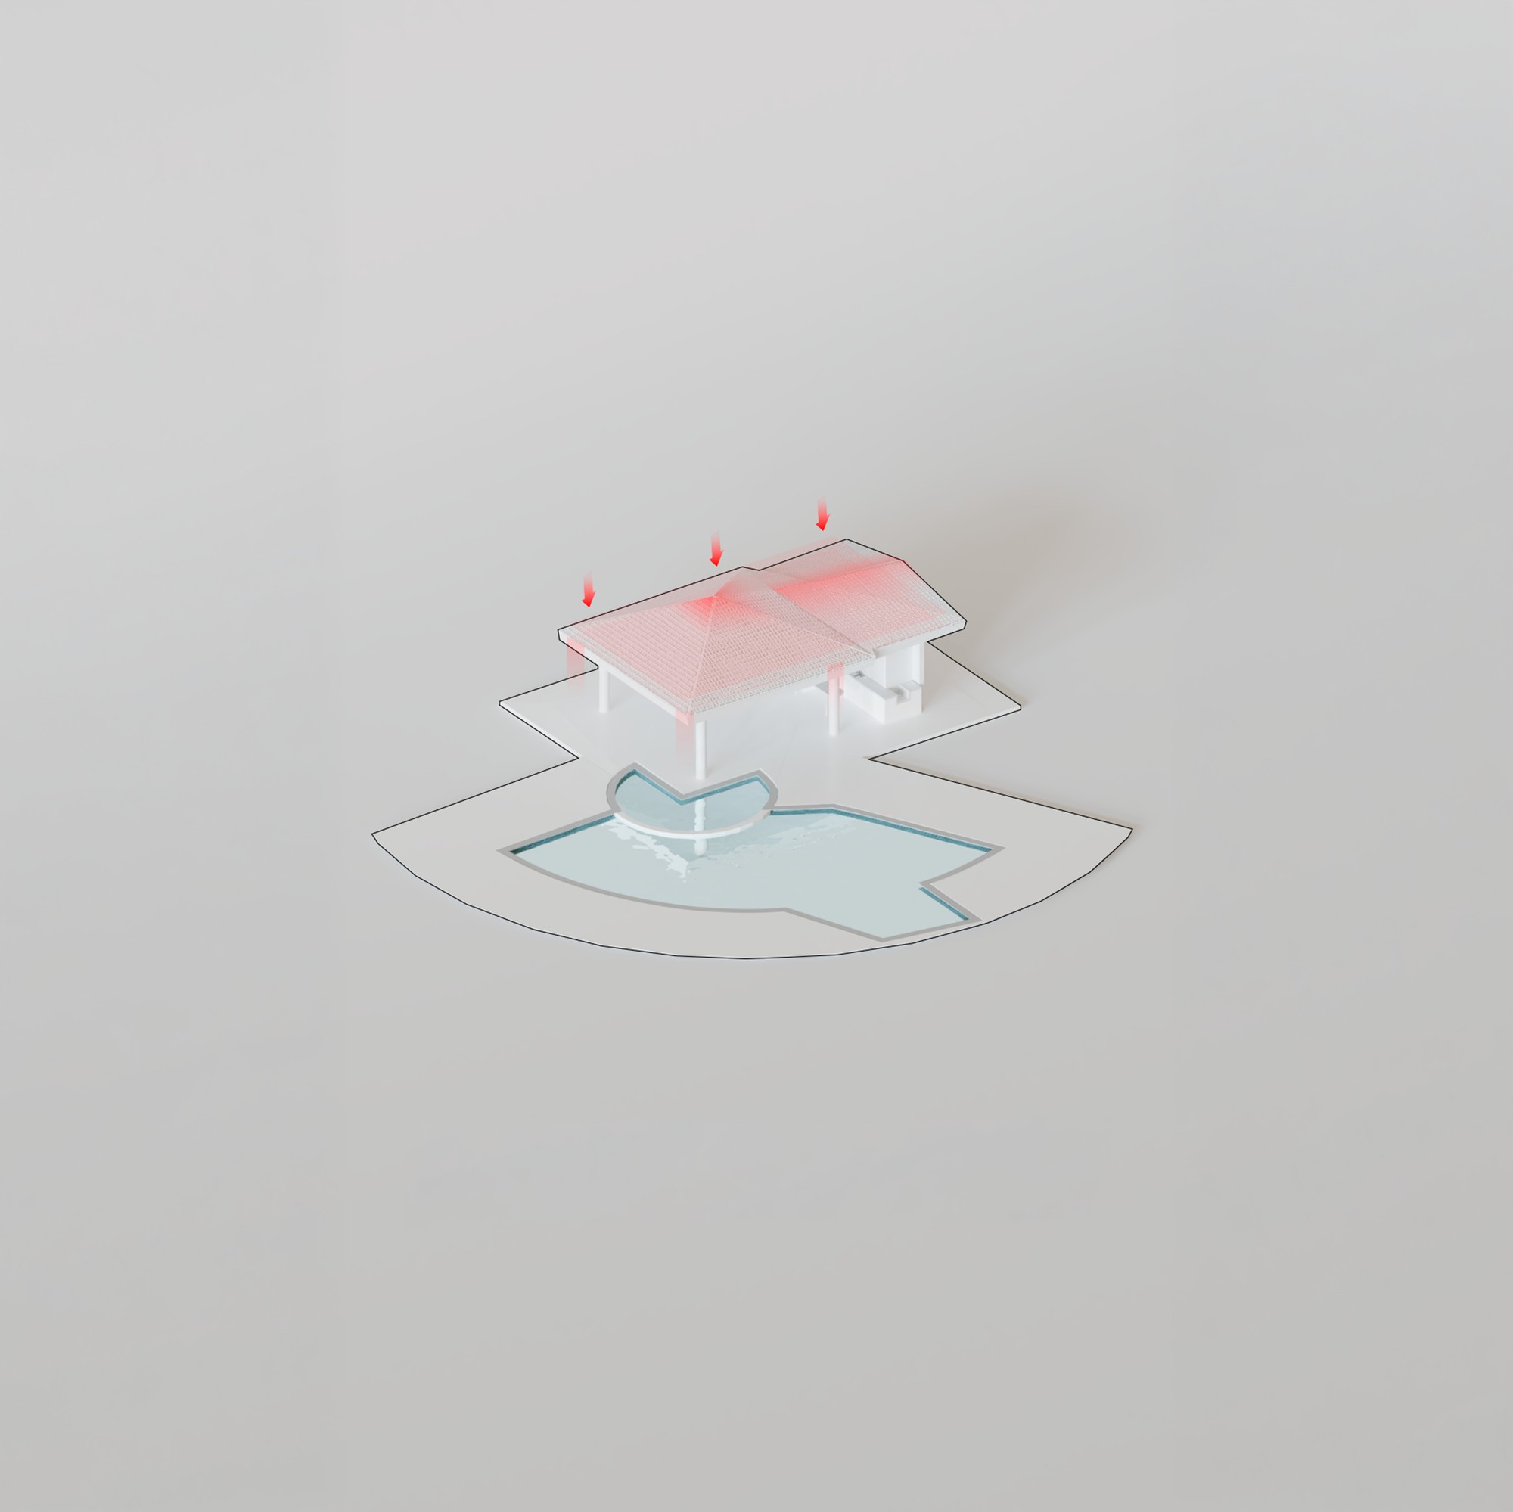
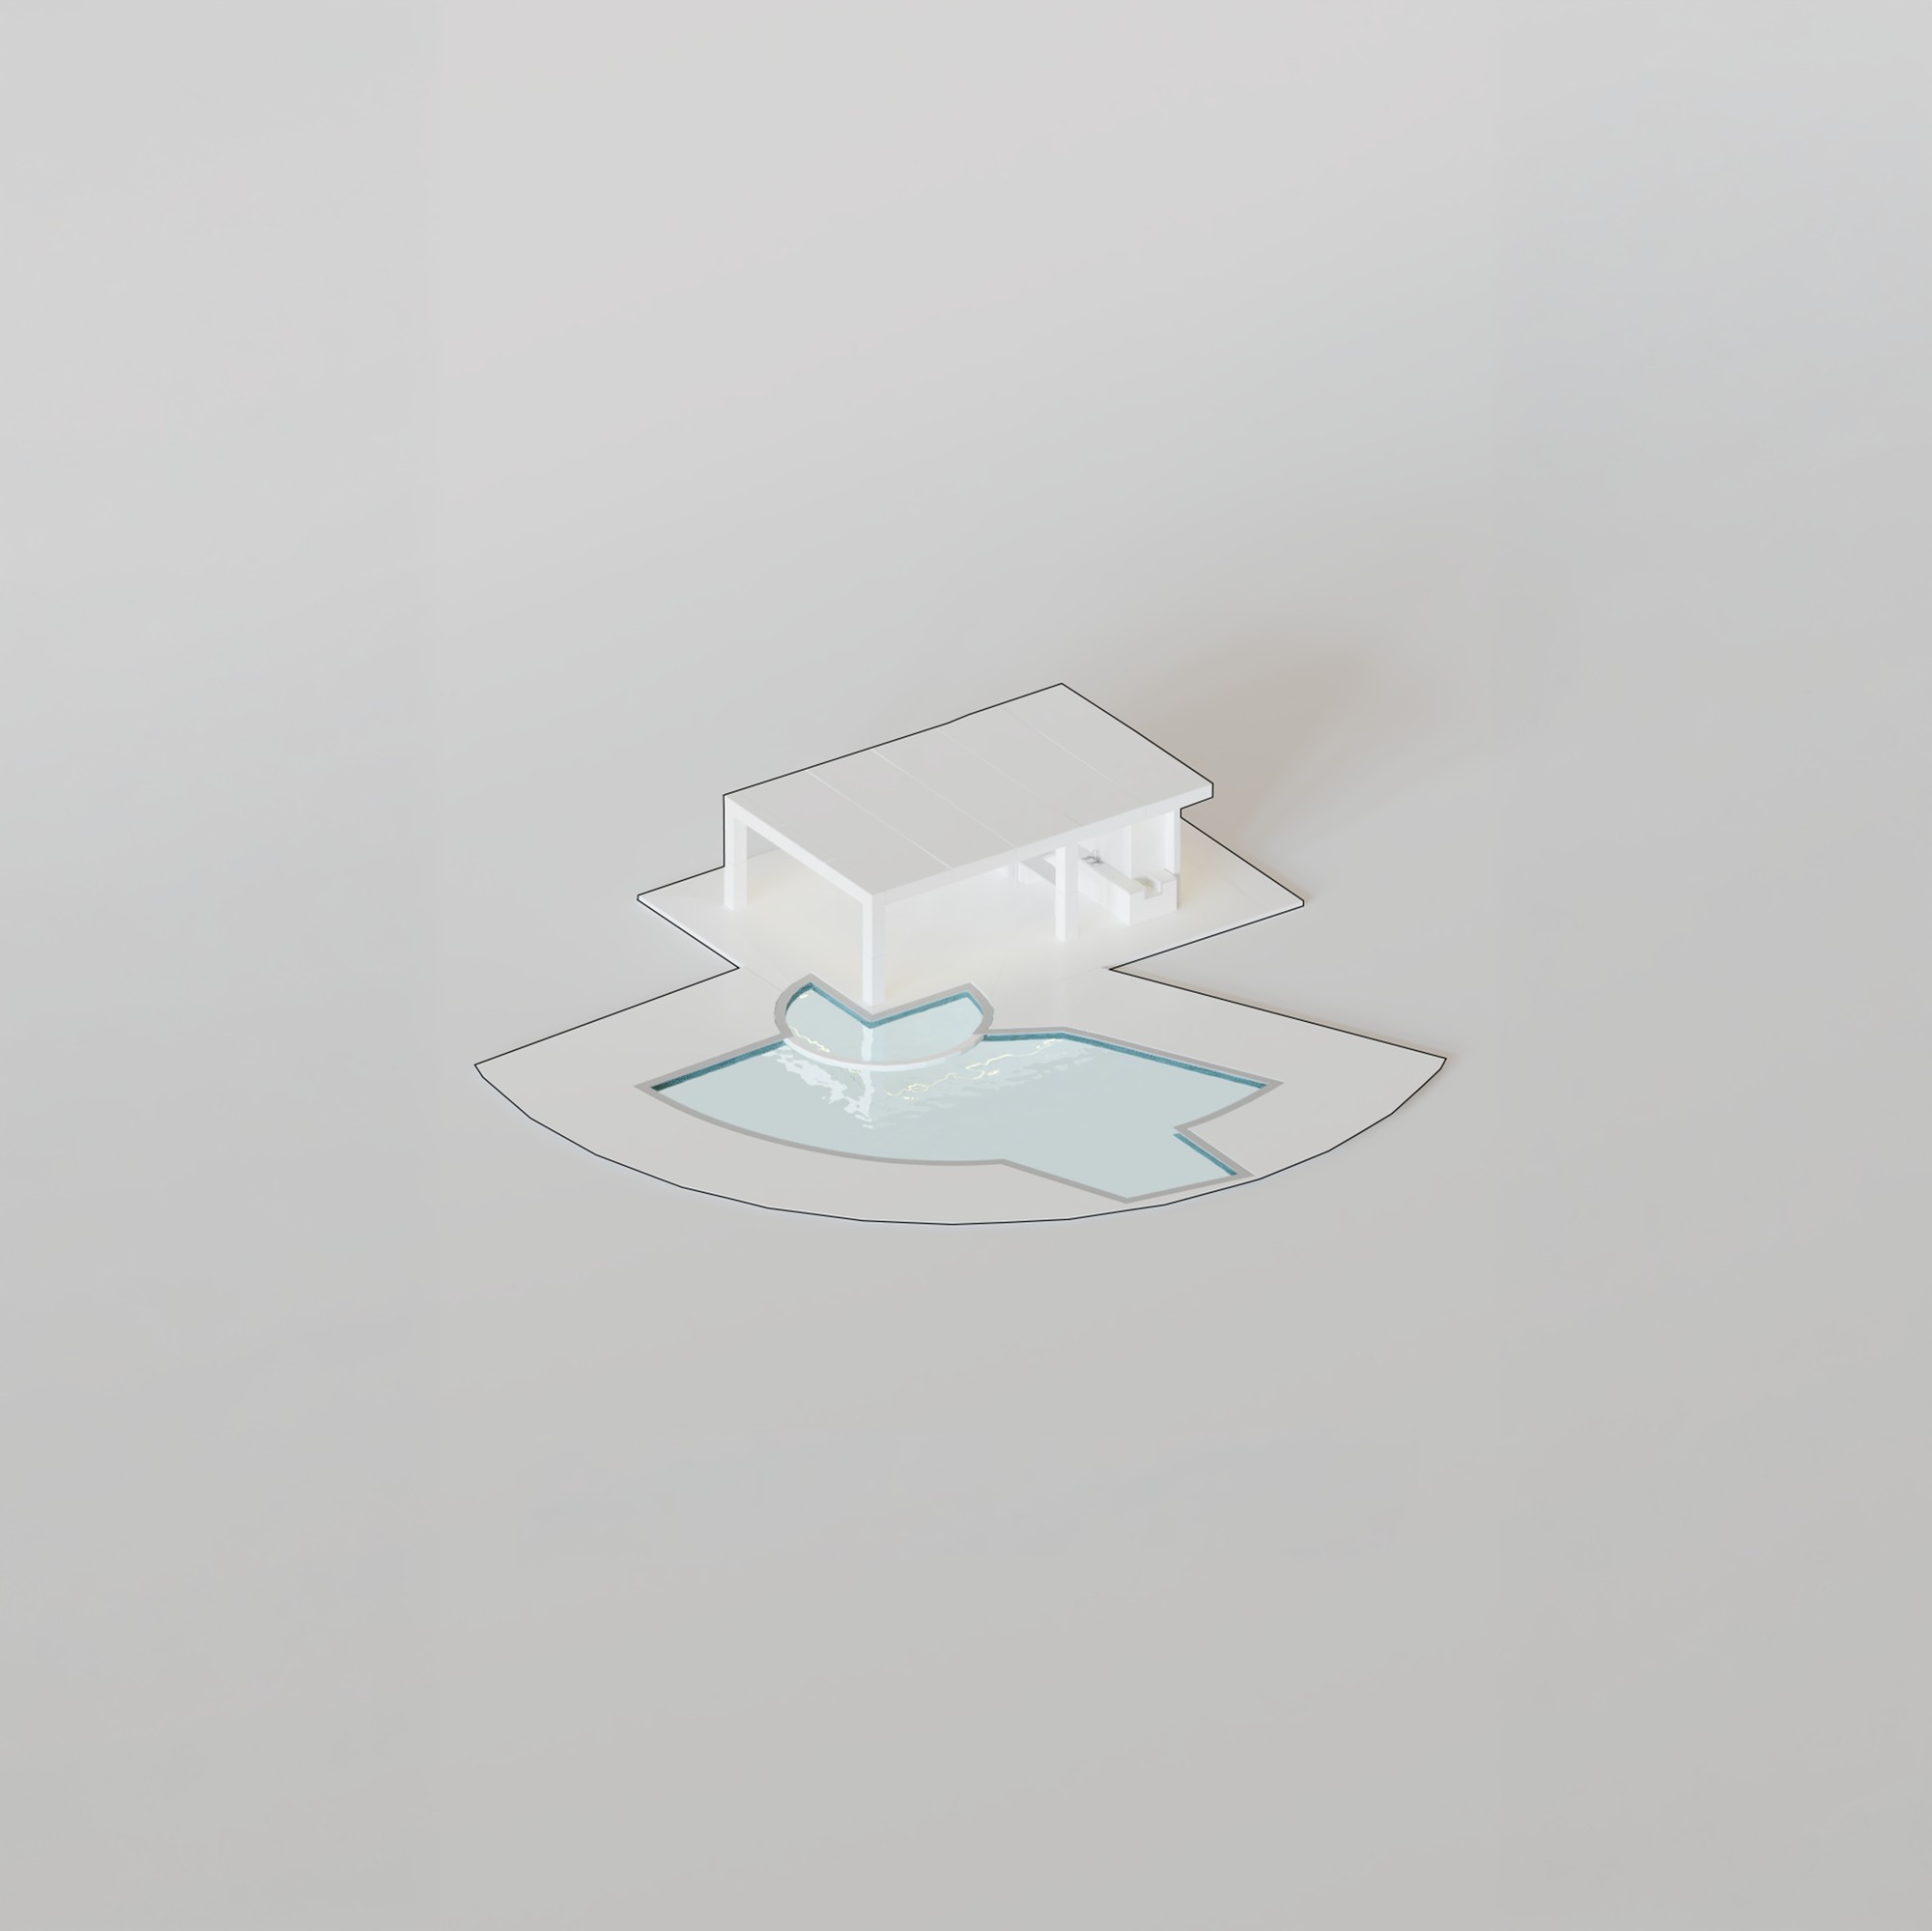
Still House is the renovation of a 293 m² social pavilion within a family compound in Monterrey, Mexico. The intervention preserves the character and existing qualities of the original structure while adapting it to contemporary ways of gathering and entertaining. New elements are introduced with restraint, allowing material, light and landscape to define a renewed space without erasing the memory of what was already there.


Drawings & Process


1 / 1