
SAN FRANCISCO HOUSE
San Francisco House is conceived as a quiet retreat for a retired couple, set within a rural landscape beside a lake. Rather than seeking a singular architectural gesture, the house is organized around stillness, privacy and an uninterrupted relationship with its surroundings. Long horizontal planes frame views toward the water and landscape, while natural materials and deep thresholds soften the transition between interior and exterior.
The architecture is deliberately restrained: generous without being ostentatious, and precise without feeling rigid. Spaces for everyday life unfold slowly around views, light and landscape, creating a home defined less by display than by permanence, comfort and quiet.


Drawings & Process


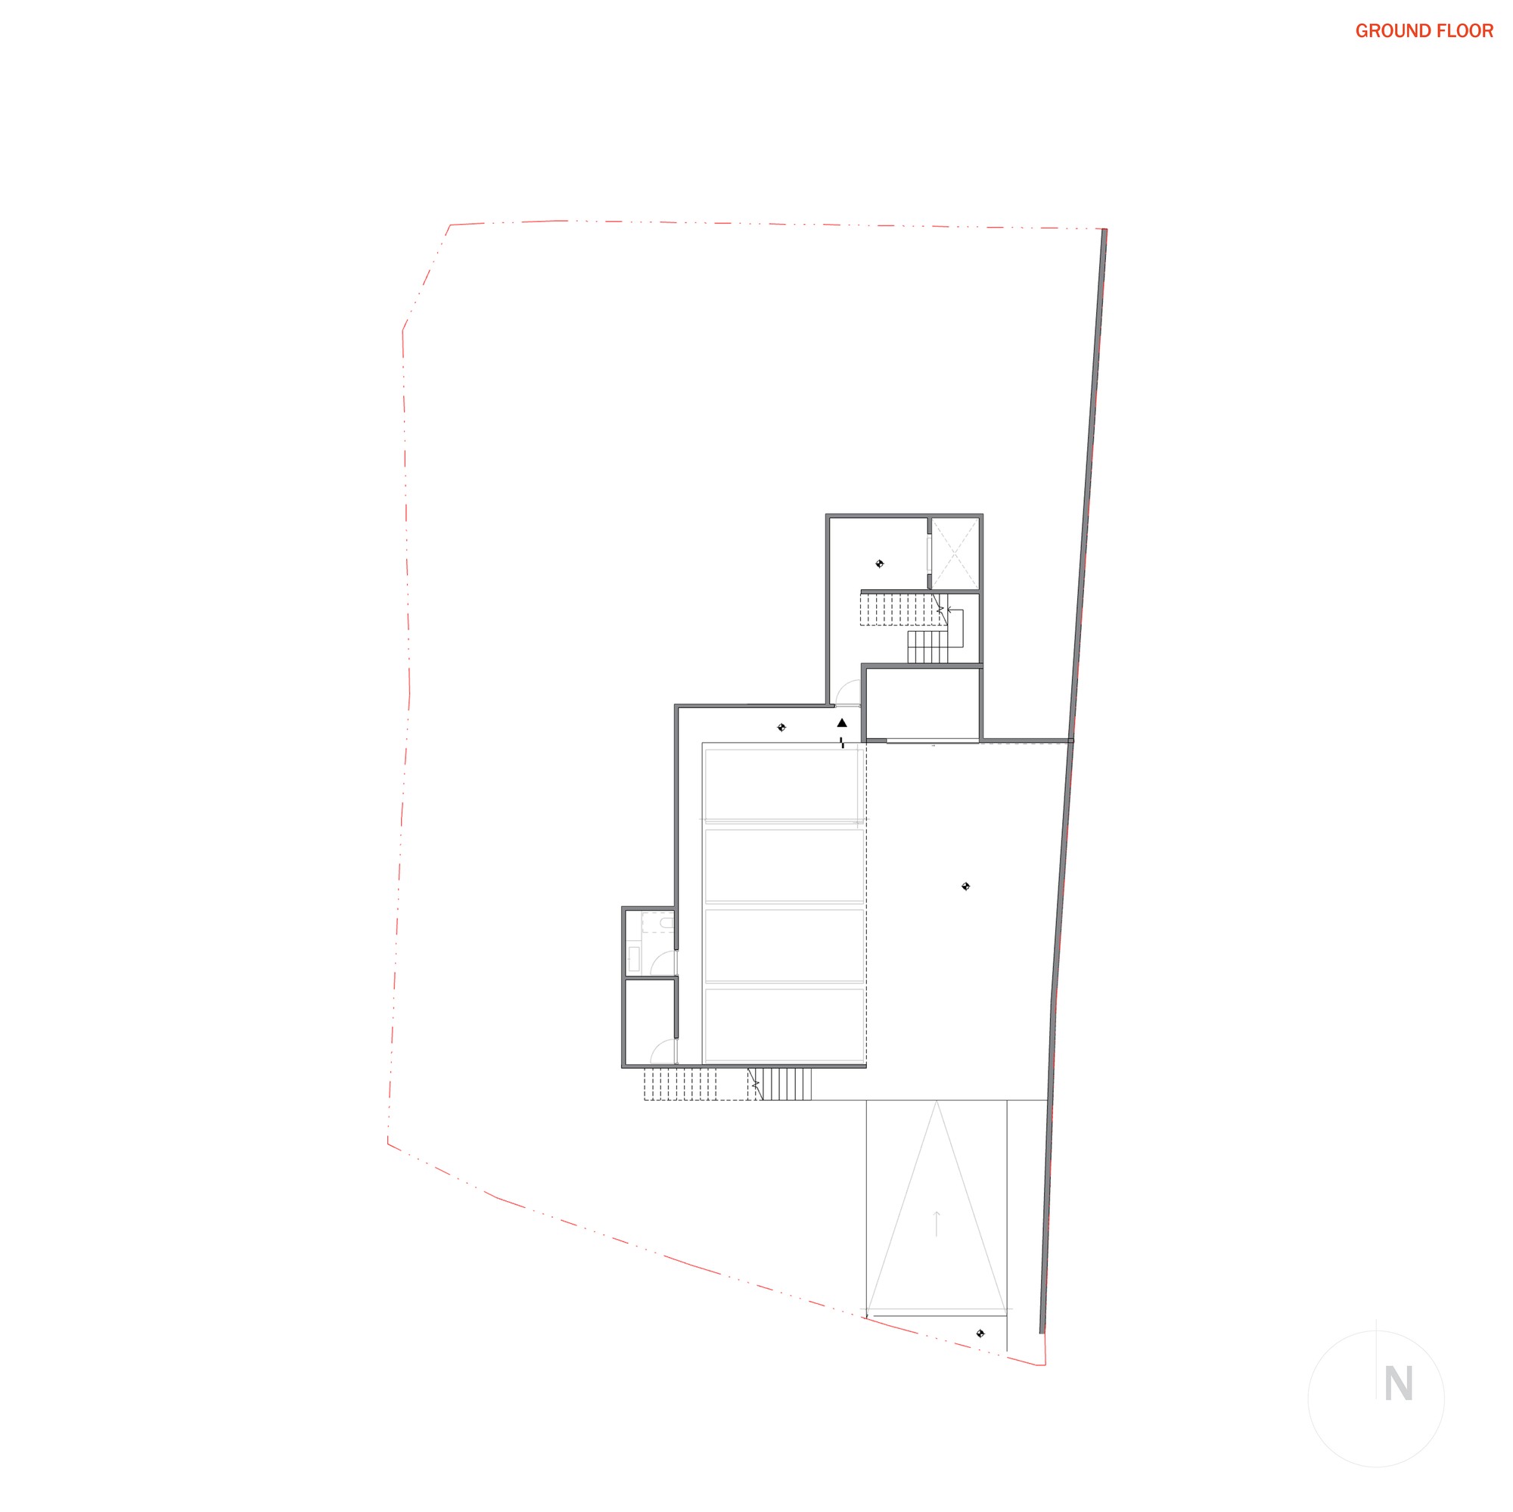
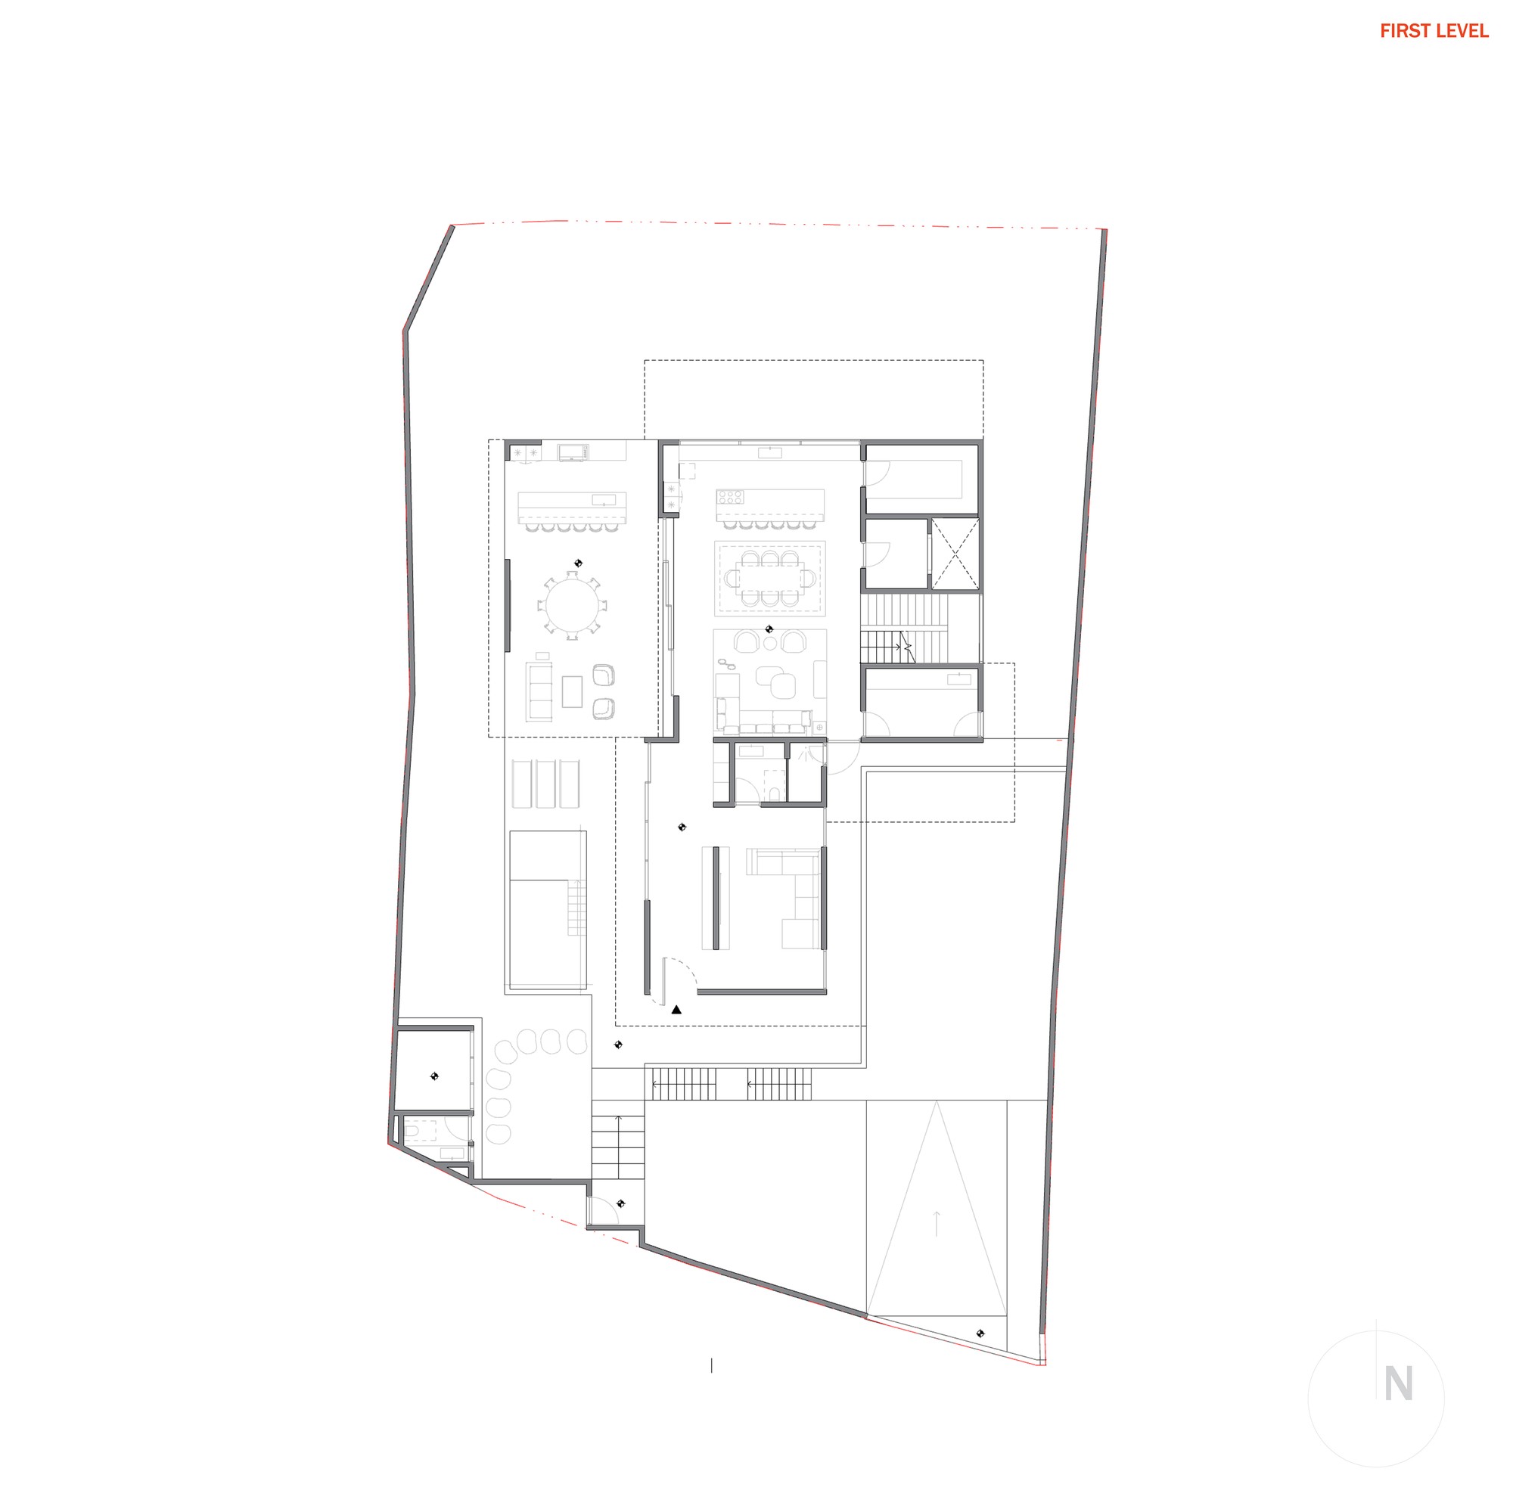
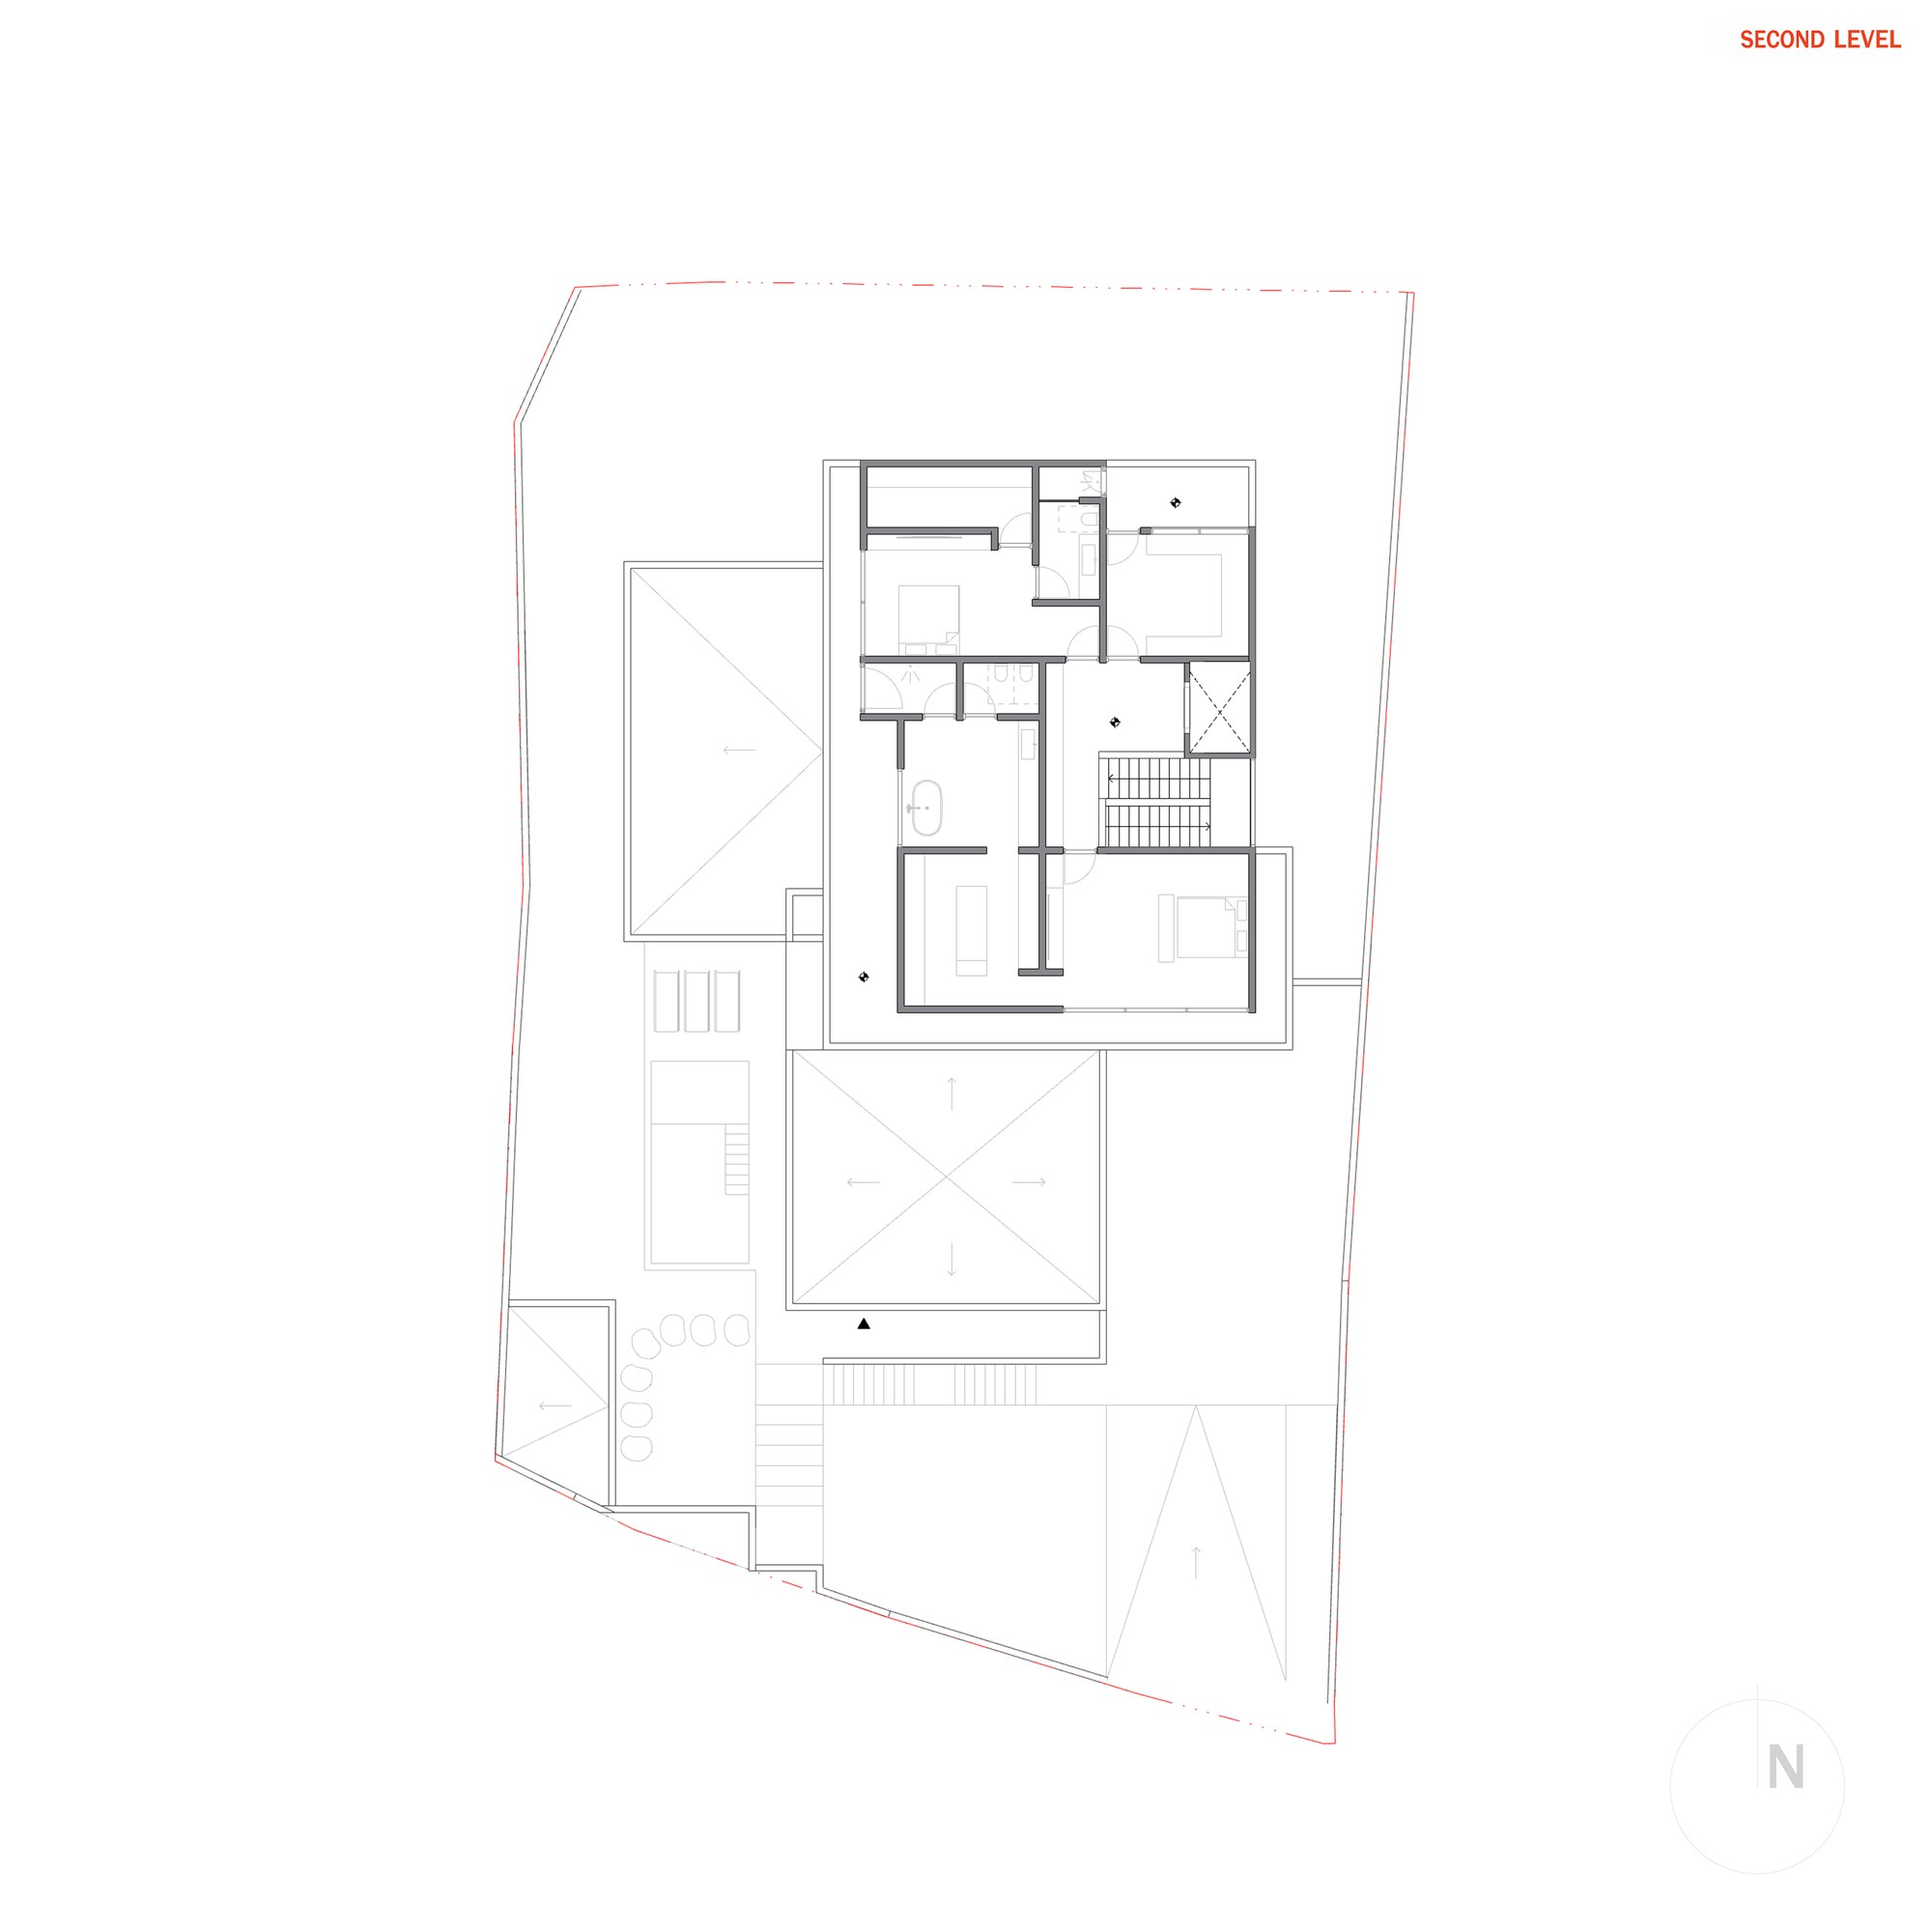
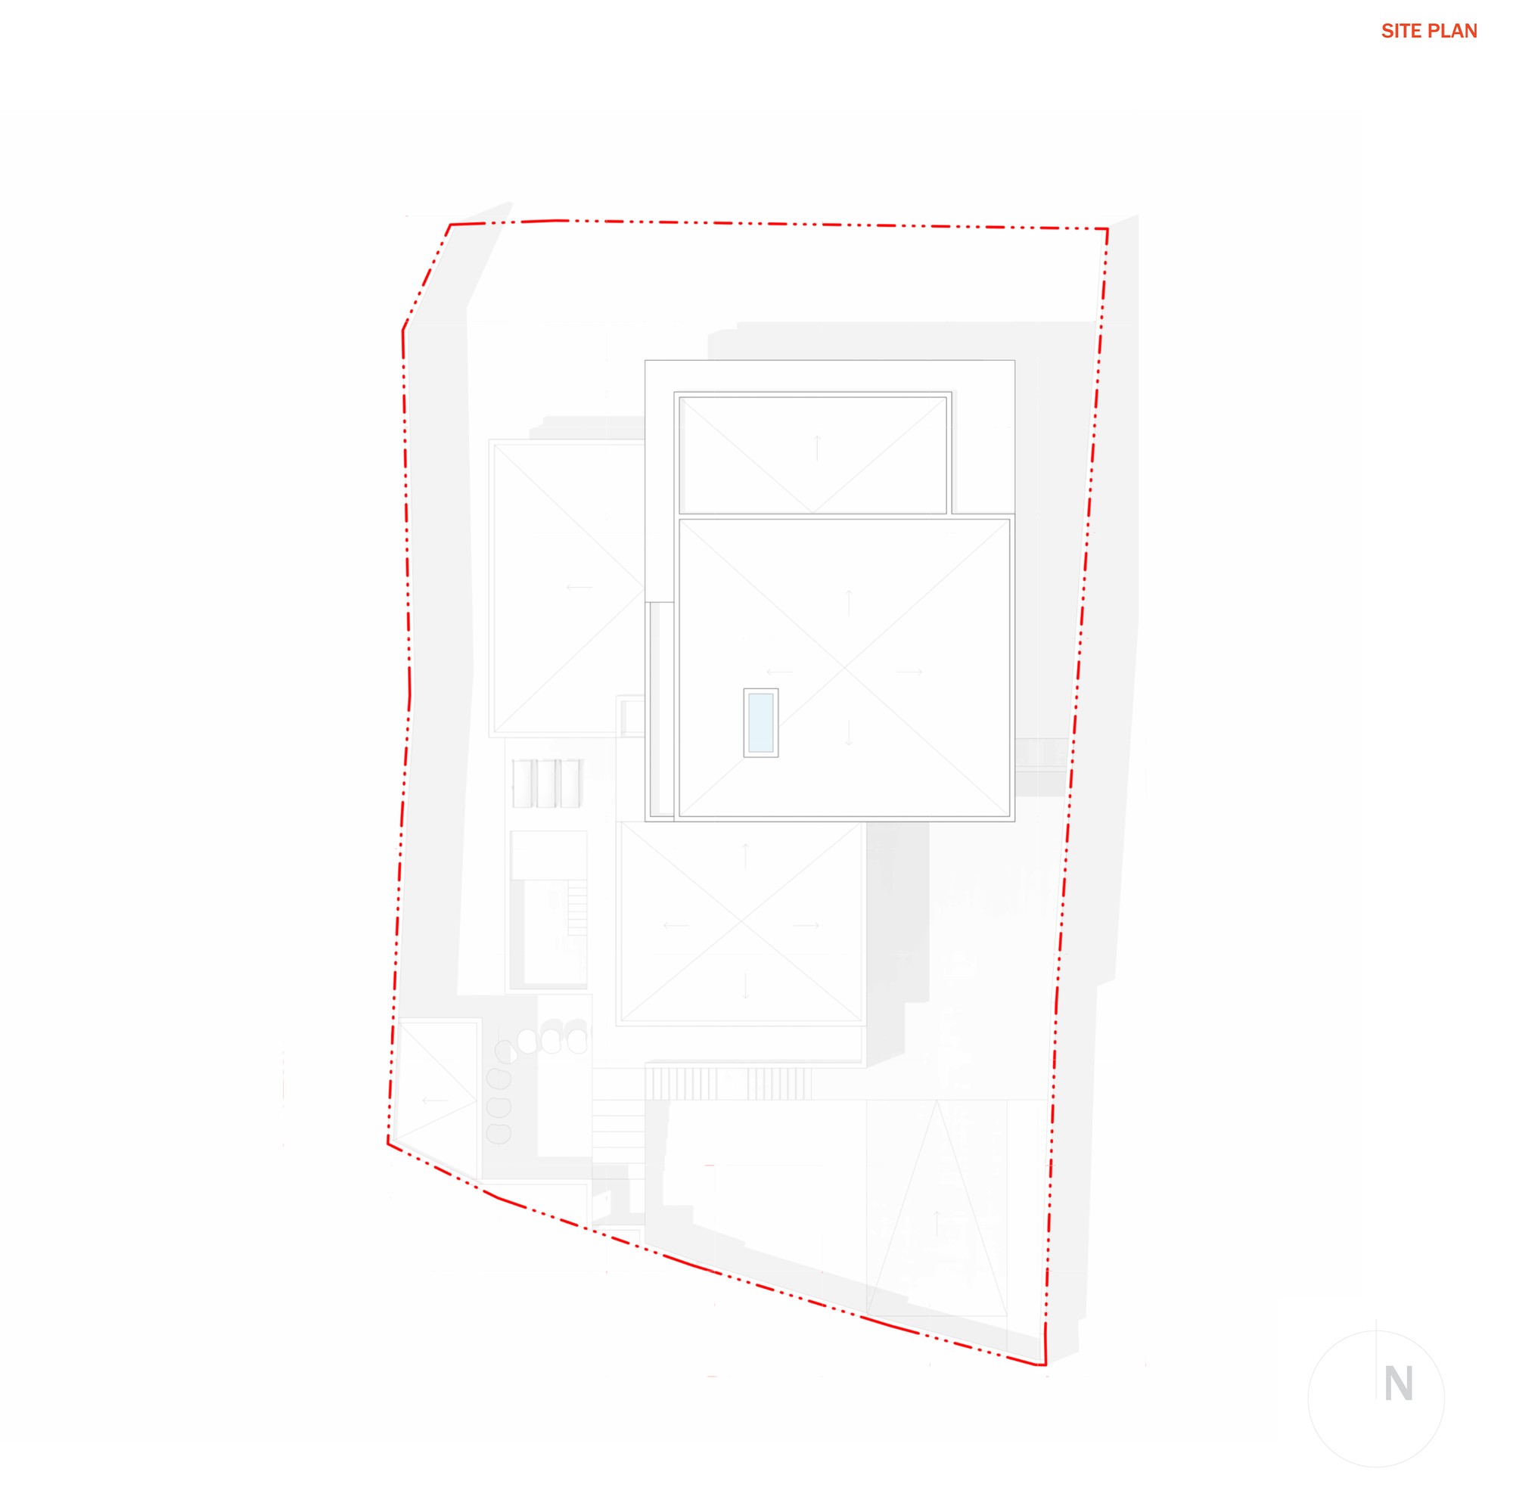
1 / 1