
MAGNOLIA HOUSE
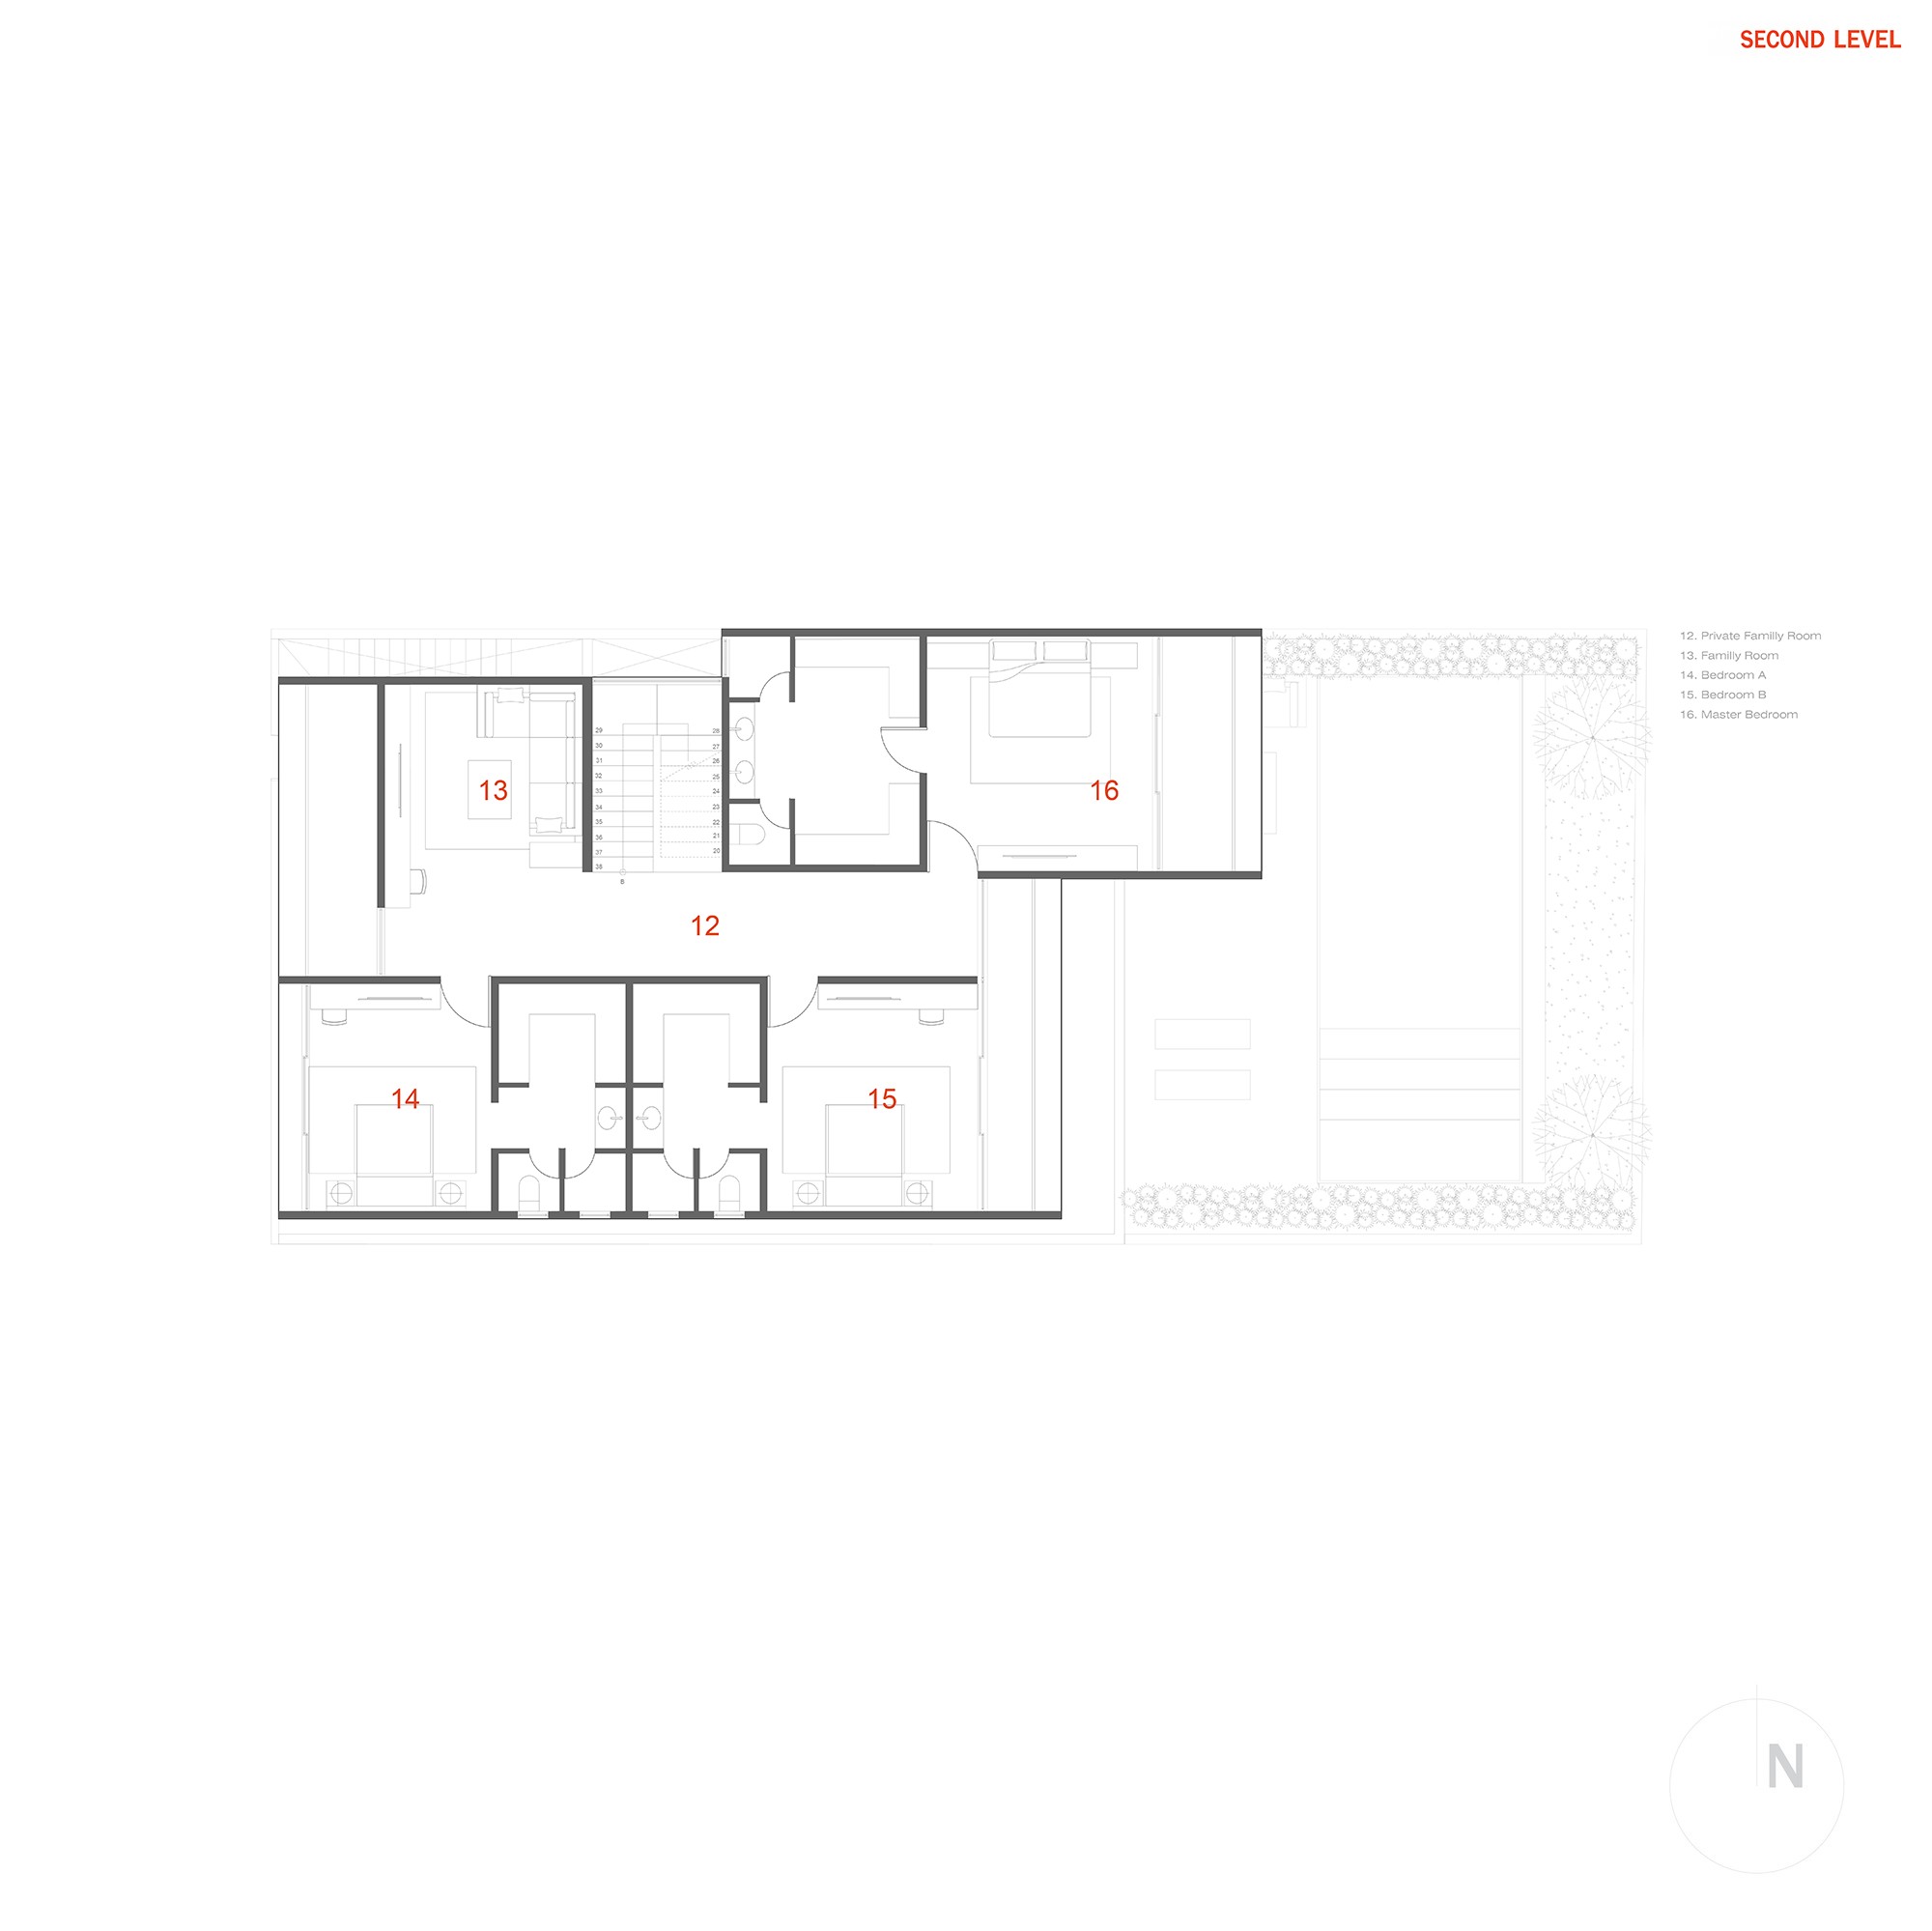
Magnolia House is conceived as a composition of stacked volumes organized around an open garden and pool. The house uses a series of projecting masses and deep recesses to create shade, privacy and a gradual transition between interior and exterior, allowing the social spaces to extend naturally toward the landscape.
Rather than relying on ornament, the project is defined through proportion, light and the contrast between solid surfaces and large glazed openings. The upper volumes appear to hover above the ground level, giving the house a sense of lightness while framing views, terraces and outdoor living areas below. The result is a residence that feels both sculptural and calm, where architecture is shaped by the movement between enclosure, openness and everyday life.


Drawings

1 / 1