
HALO FUNERAL CENTER
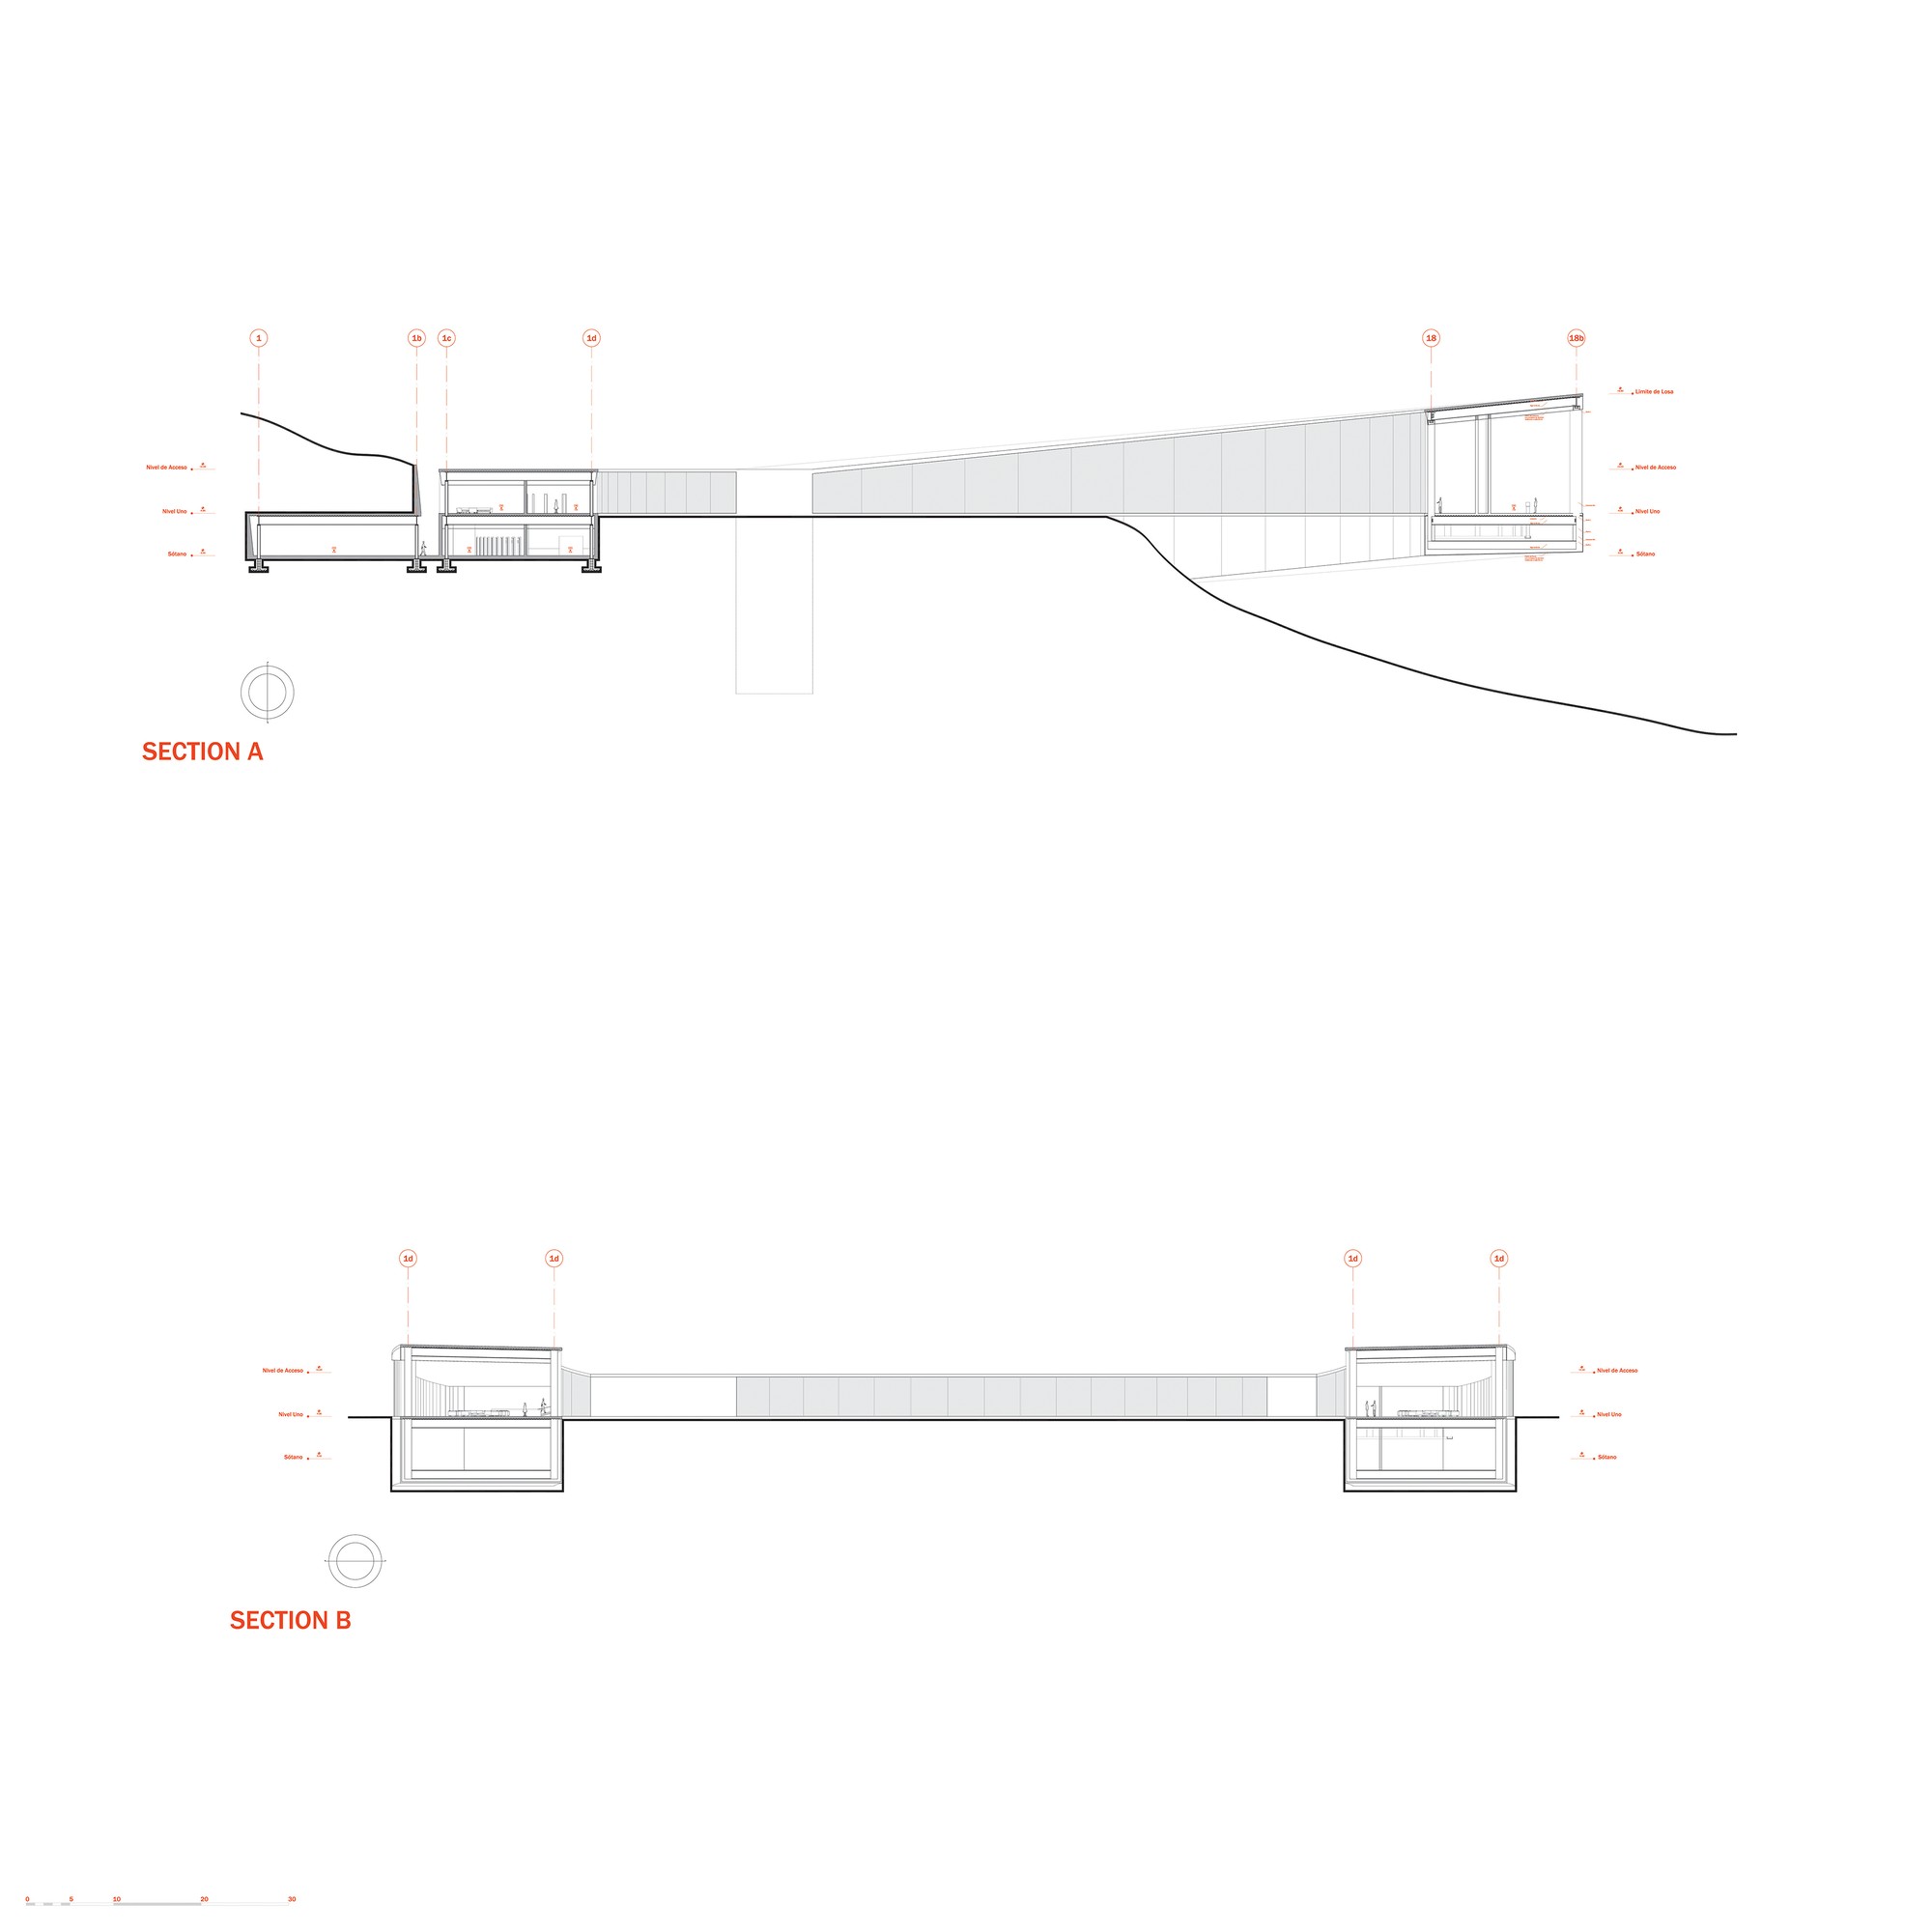
Halo Funeral Center reconsiders the funeral space as a continuous journey through architecture and landscape. Set within a rugged terrain in northern Mexico, the project takes the form of a circular structure partially embedded into the ground, appearing less as an isolated object than as a ring gradually emerging from the landscape.
Its geometry establishes a continuous spatial sequence around a protected inner void, moving through gardens, ceremonial spaces and moments of silence while maintaining a constant relationship with the surrounding terrain. As the building follows and softens into the topography, architecture becomes both threshold and landscape — creating a setting for remembrance defined by procession, light and stillness.


Drawings & Process




1 / 1