
LA NORIA HOUSE
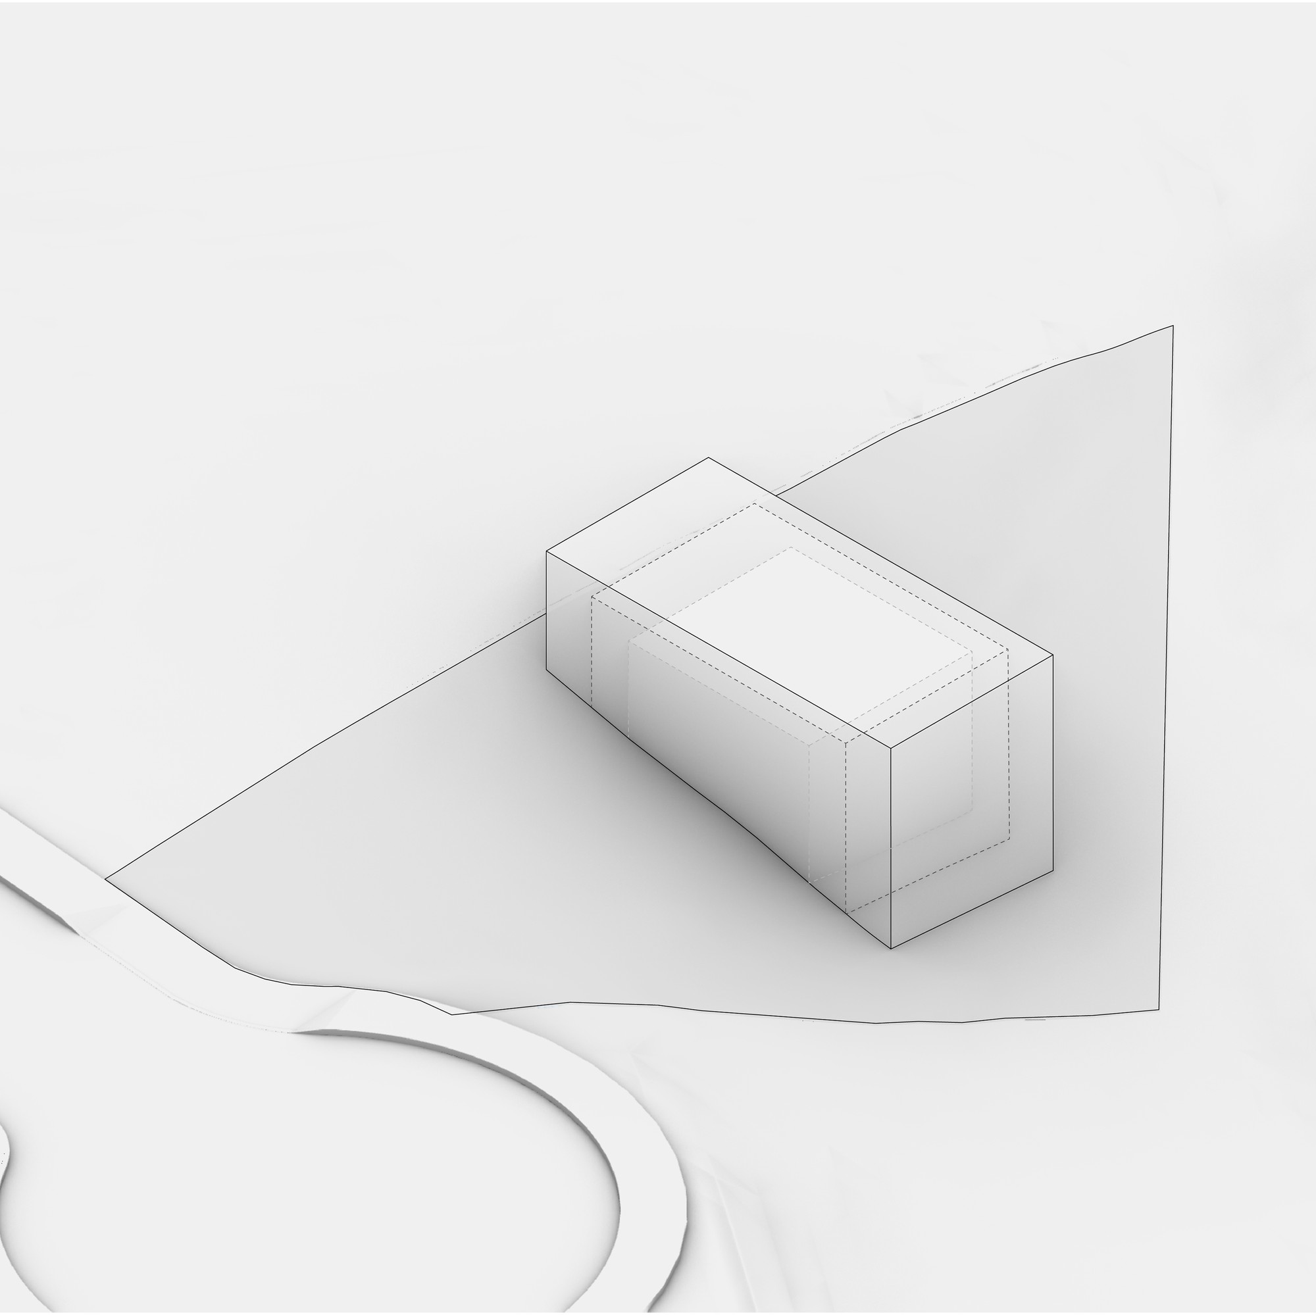
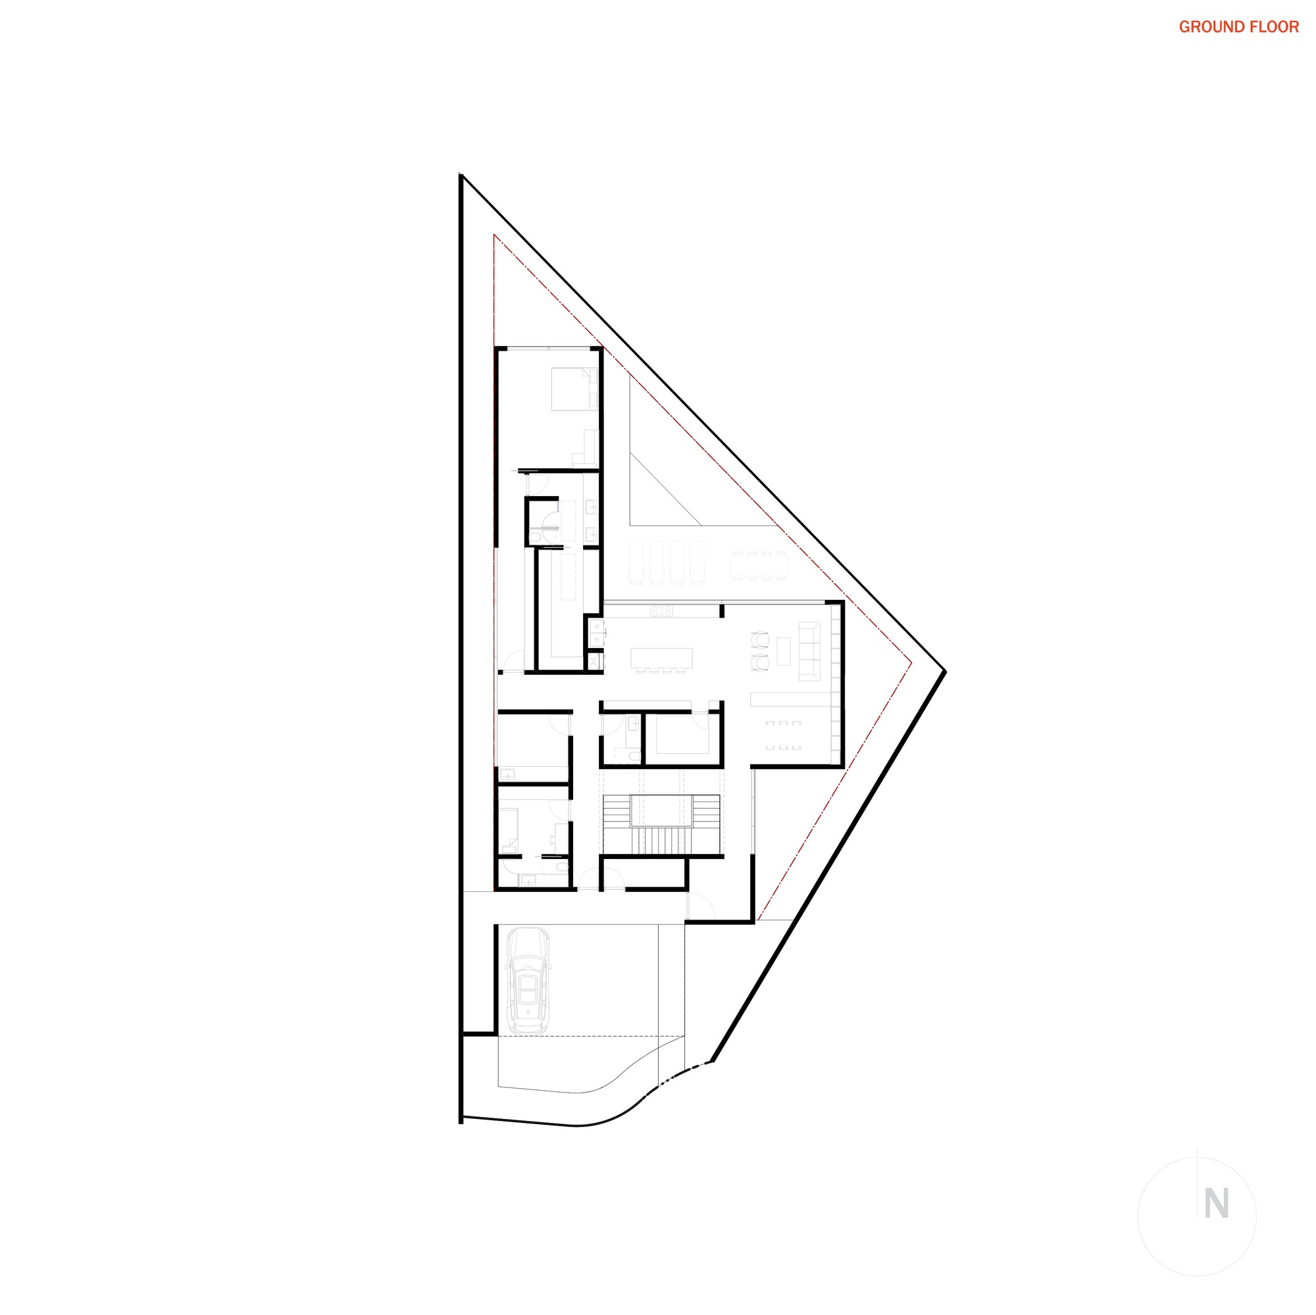
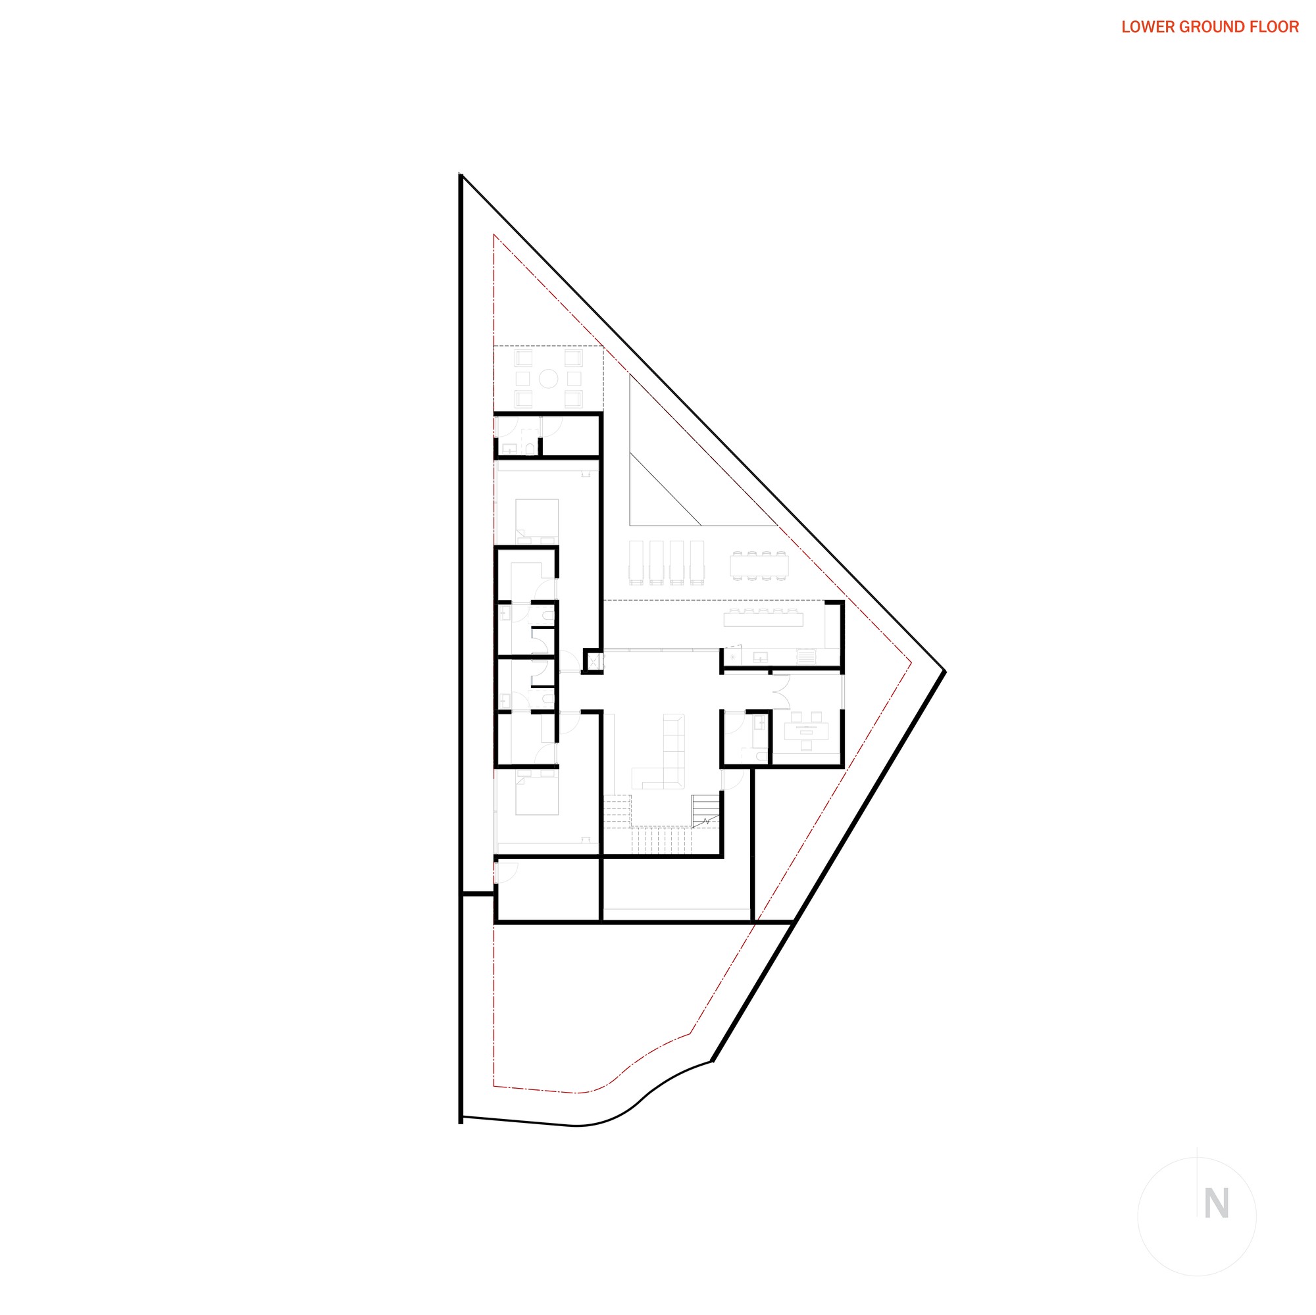
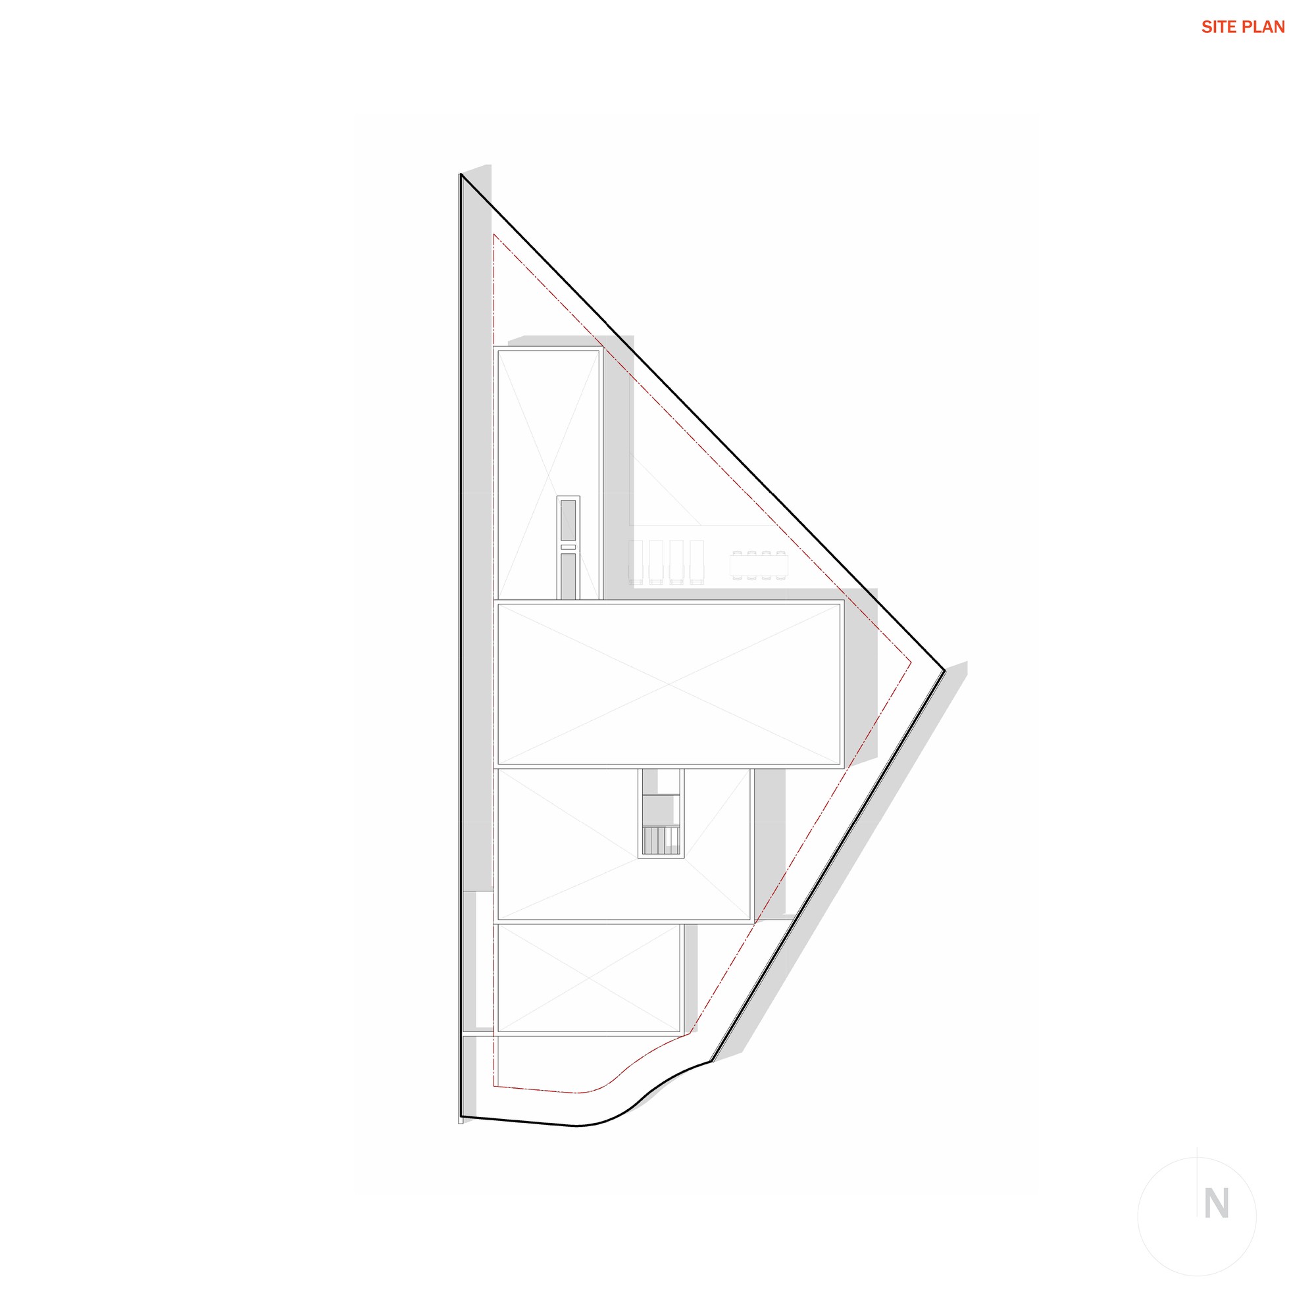
La Noria House transforms a geographic constraint into the defining experience of the project. The triangular site in Santiago is treated not as an obstacle, but as its generative framework: the acute corners that cannot be occupied become courtyards, gardens and transitional spaces. The house is developed through five successive volumetric operations derived from the geometry of the plot, where each formal decision responds simultaneously to site, program and climate.


Drawings & Process



1 / 1